Studio Loft
USE: Art Studio, Bedroom, and Library
LOCATION: Jamaica Plain, MA
DATE COMPLETED: 2015
AREA: 500sf
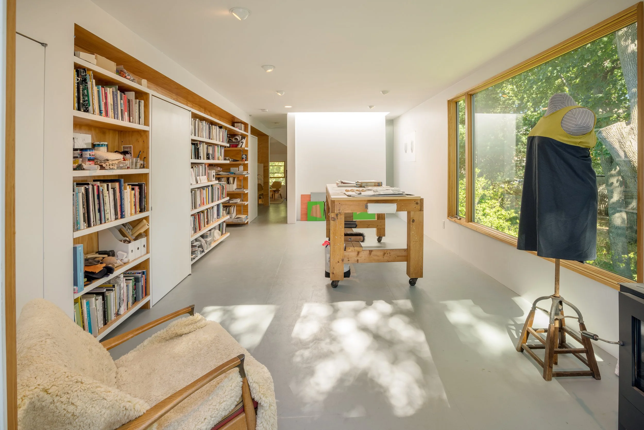
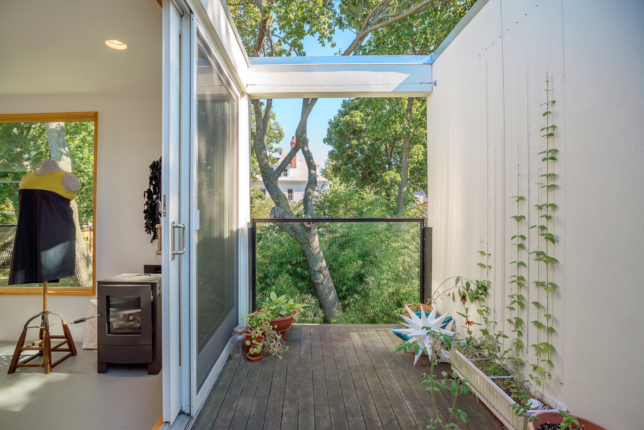
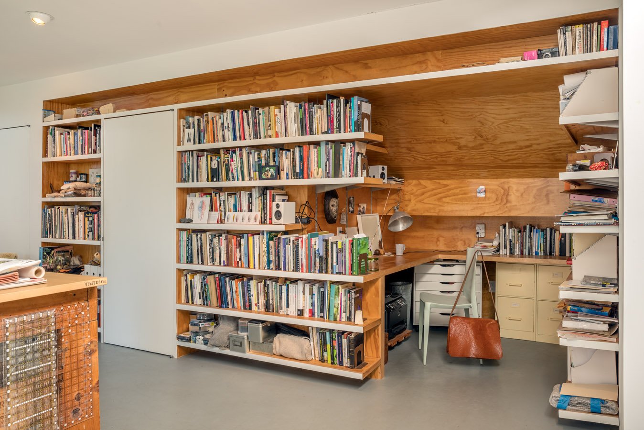
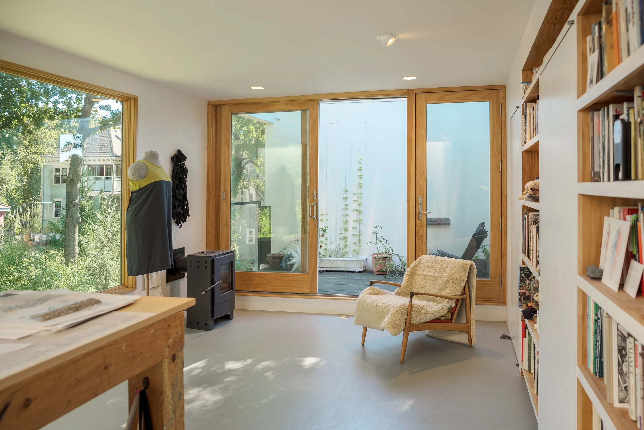
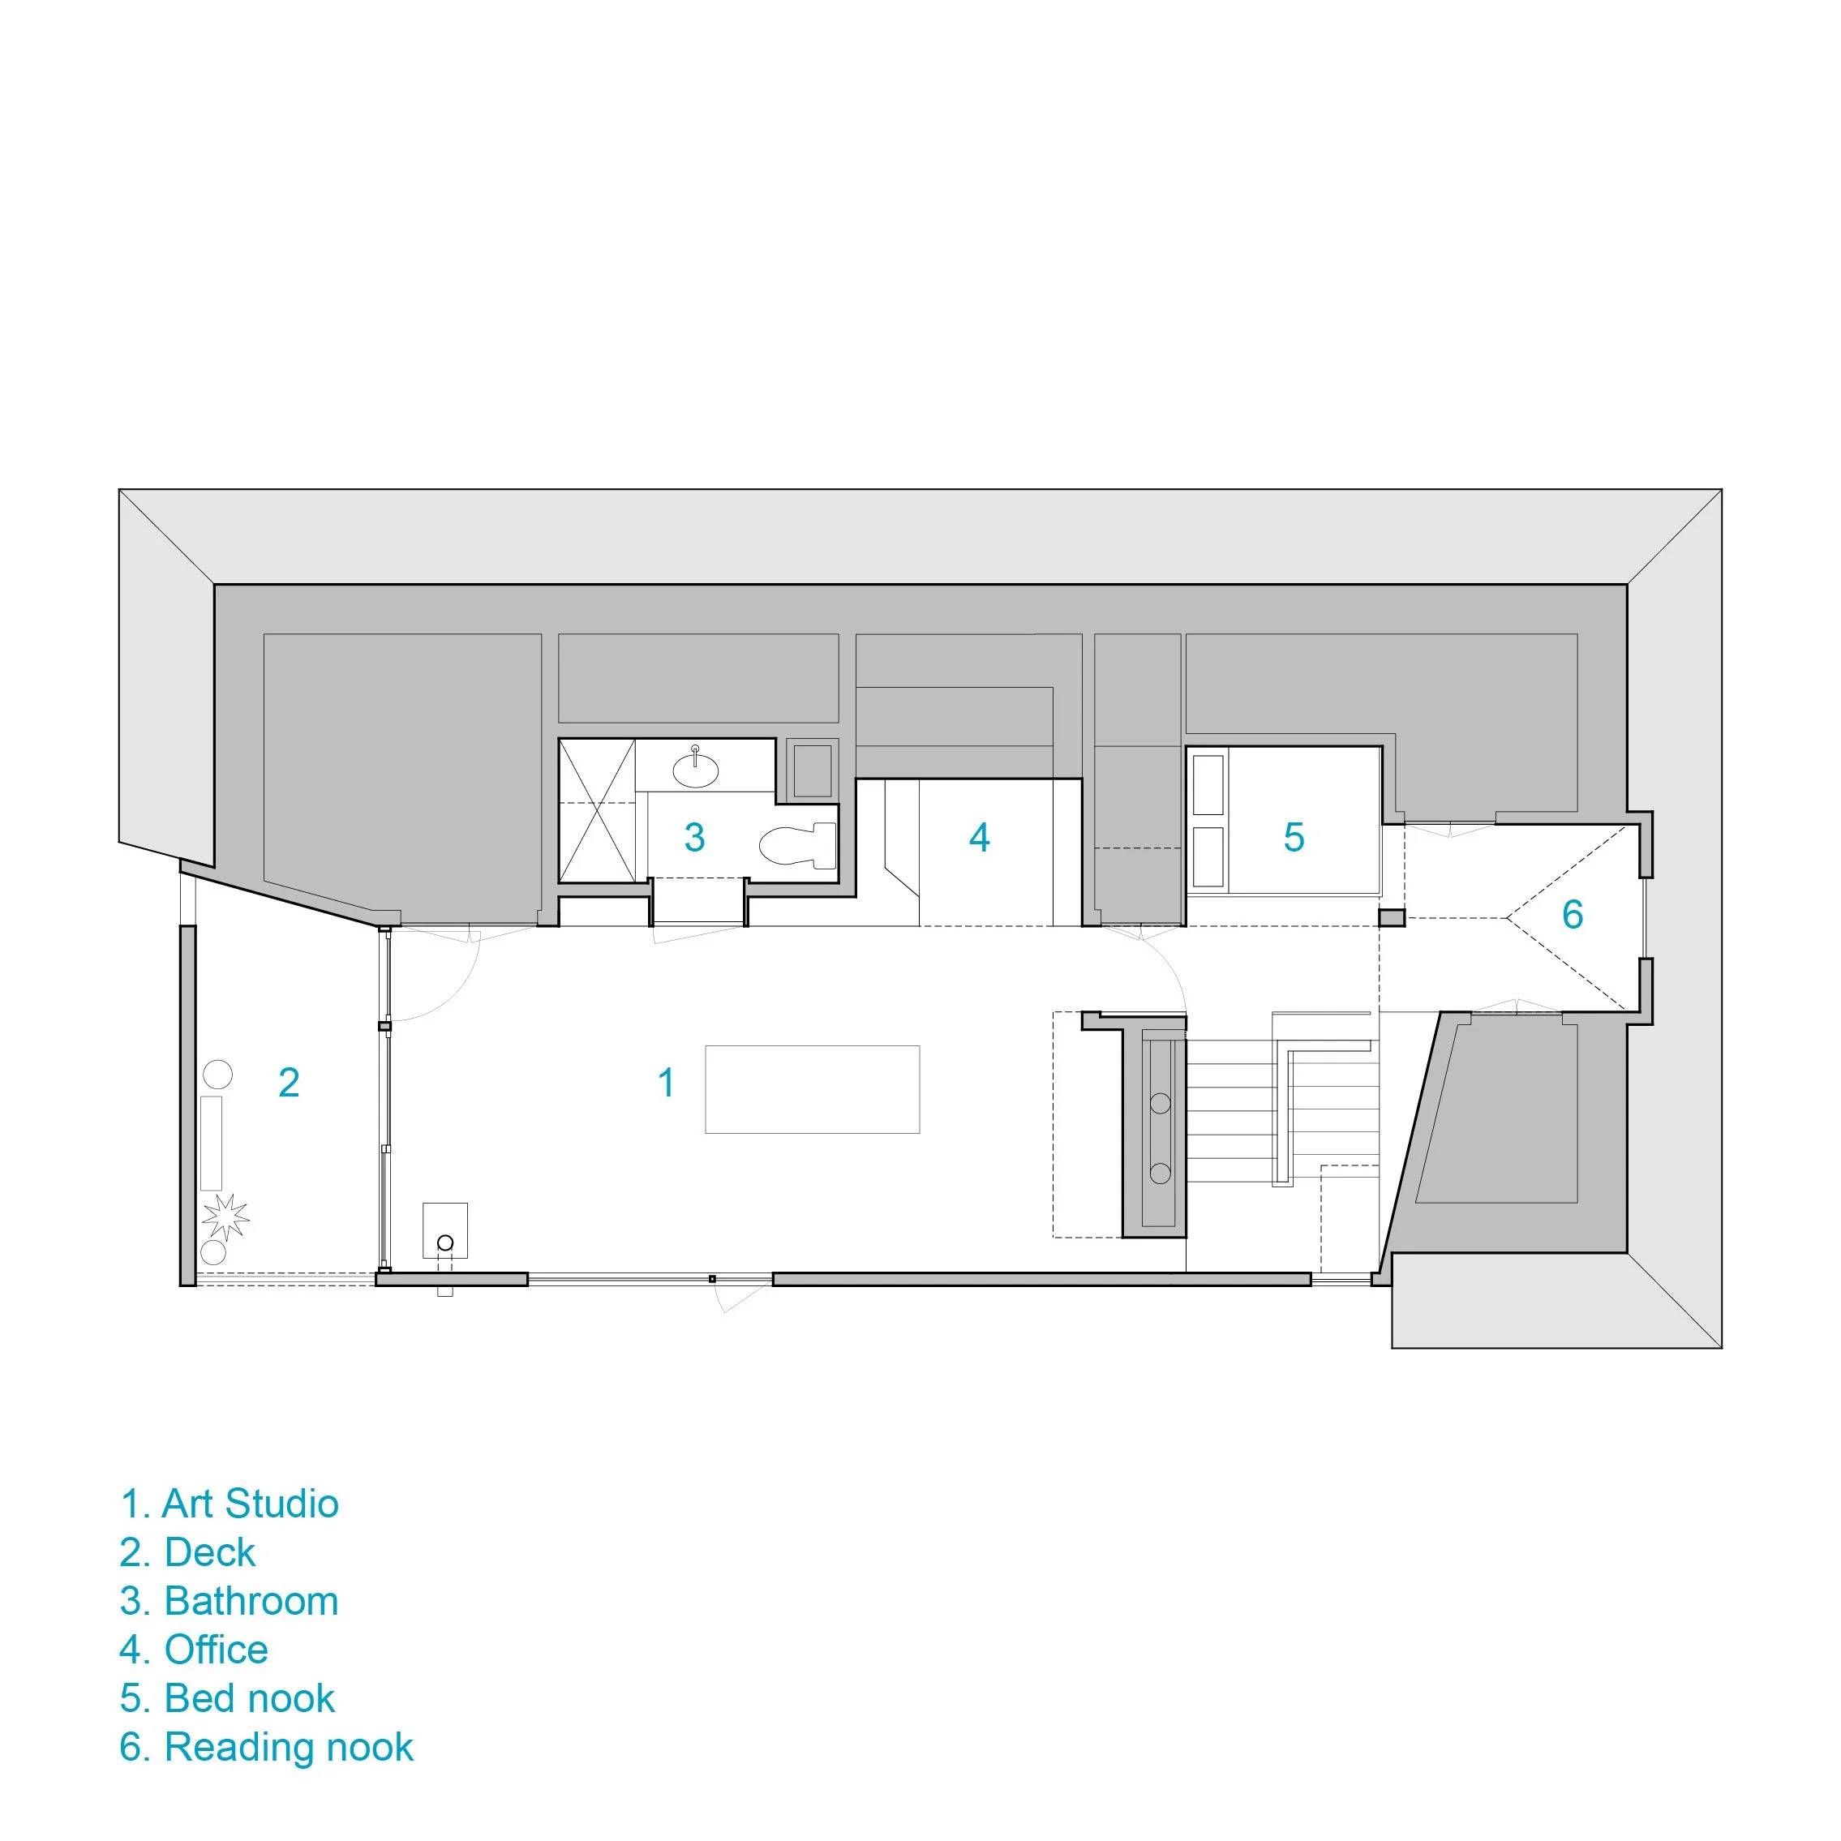
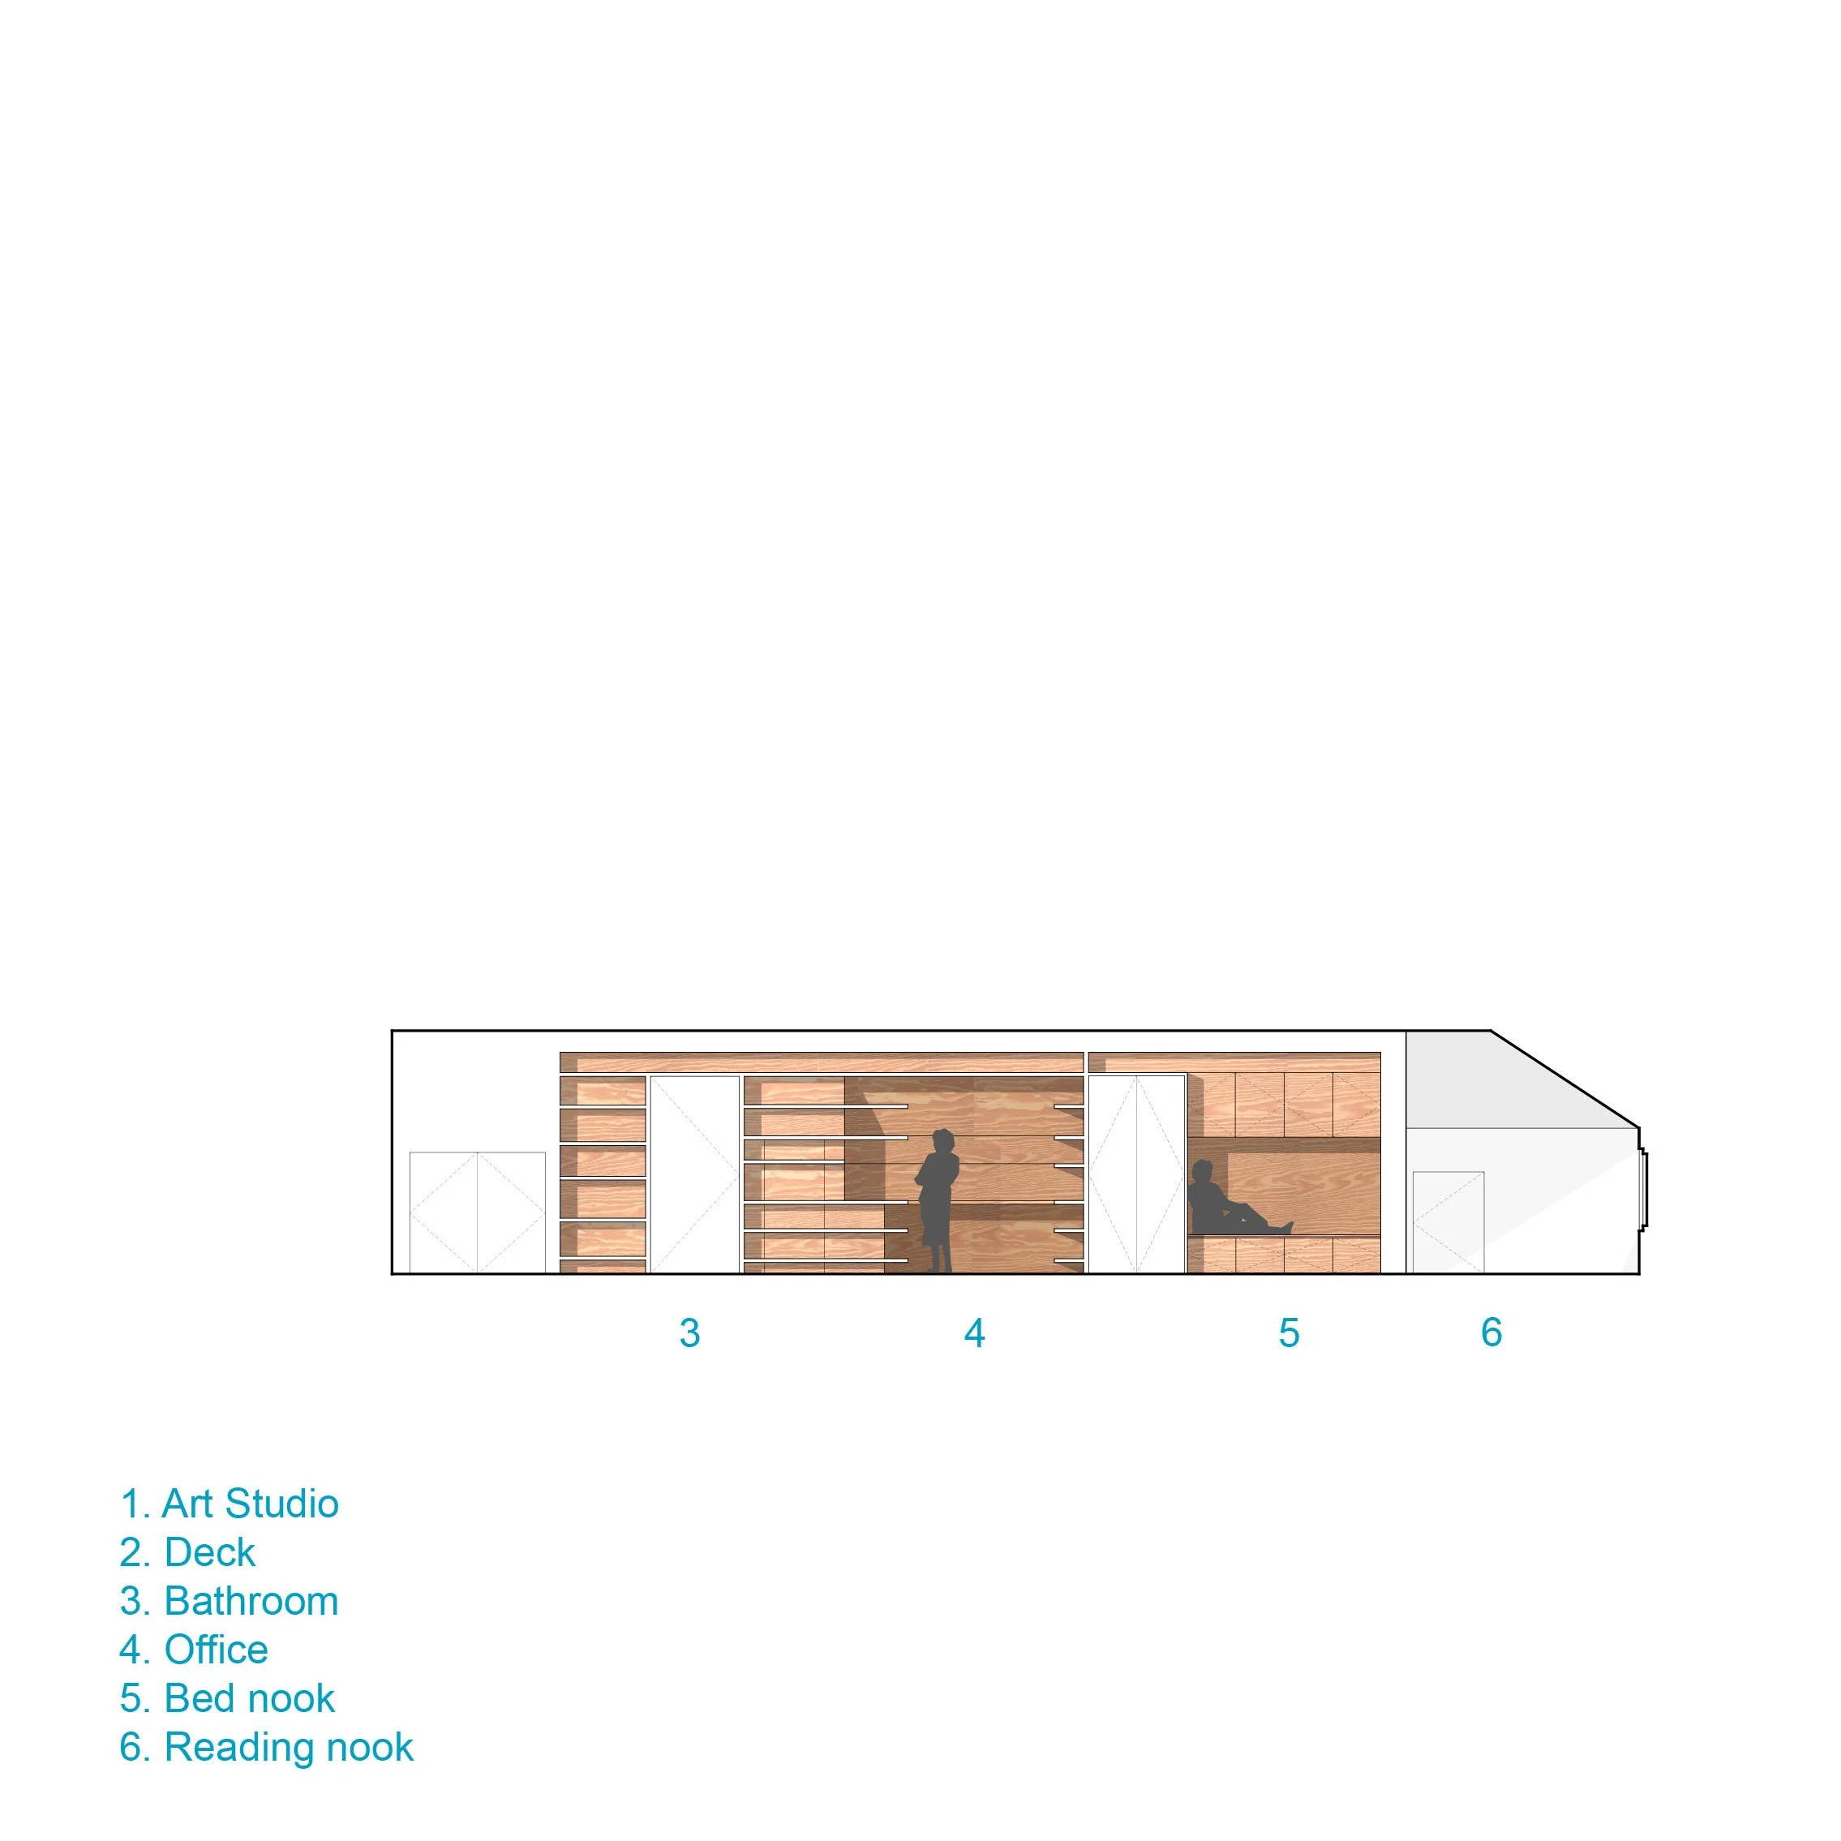
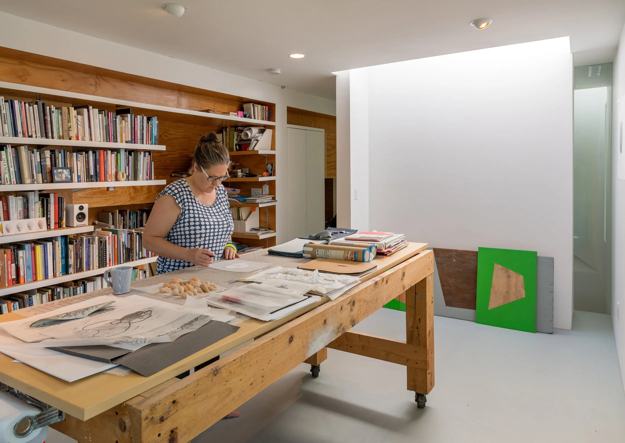
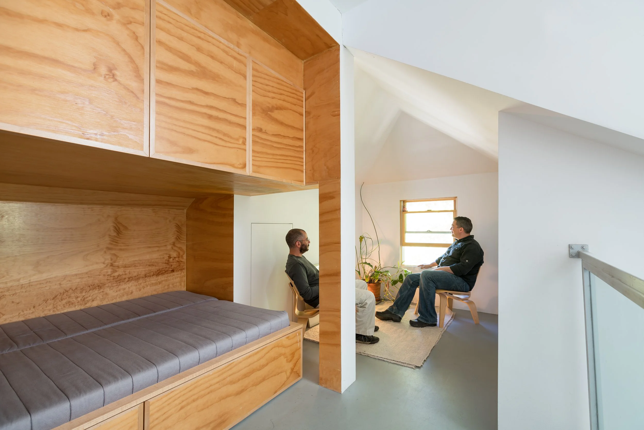
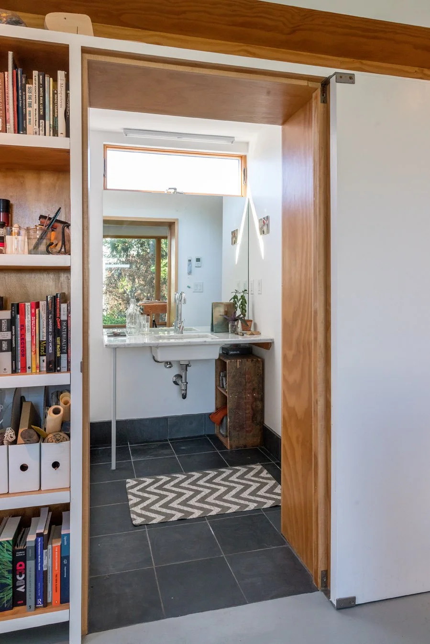
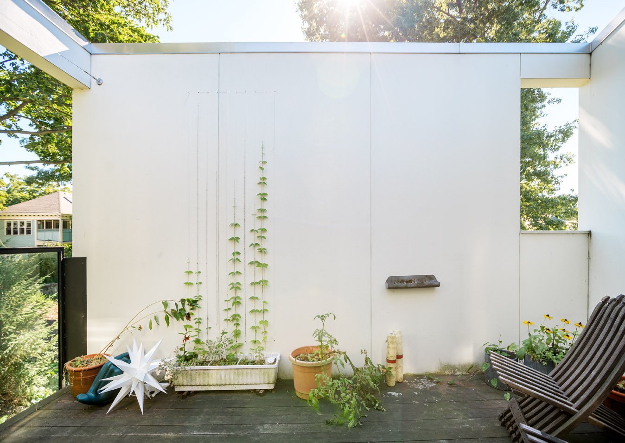
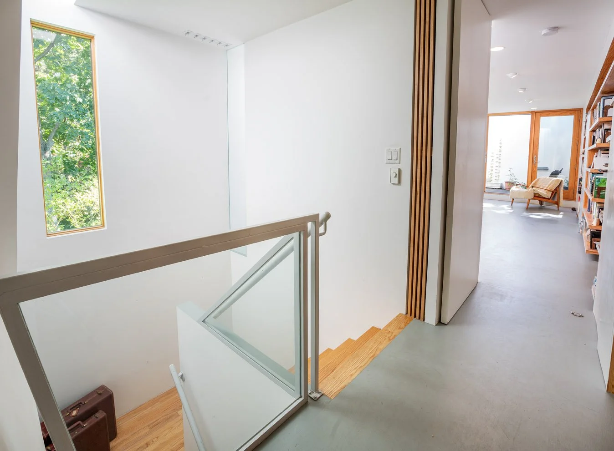
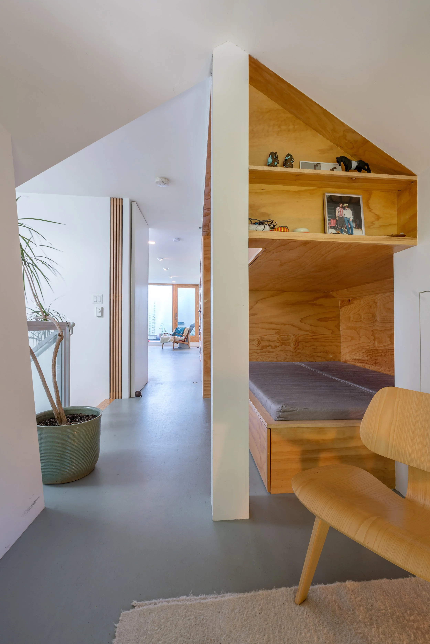
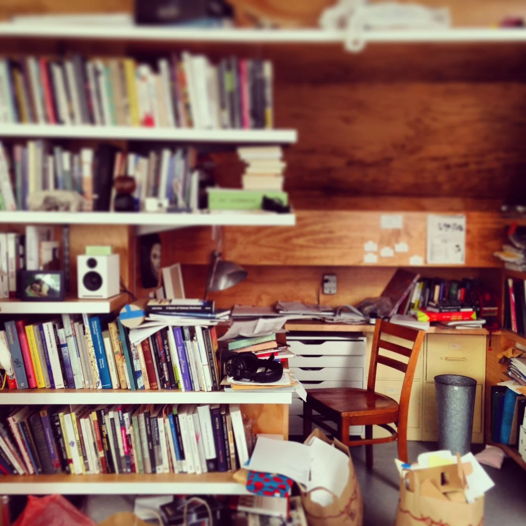
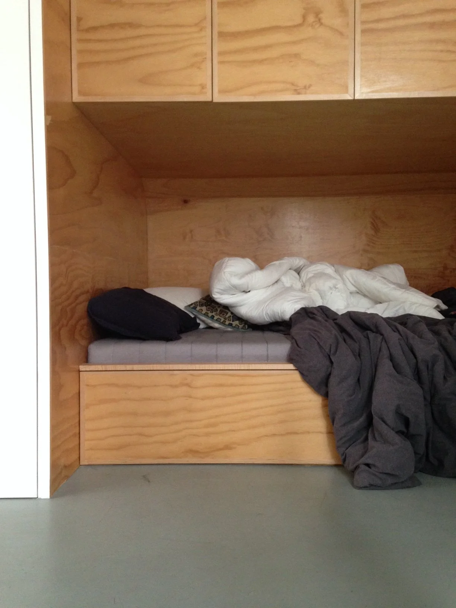
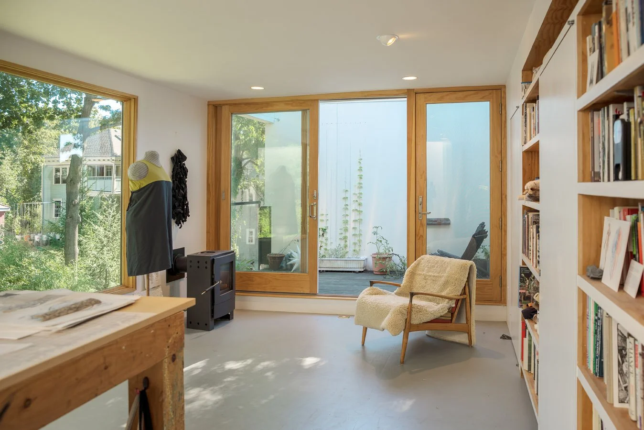
The design began with a small handwritten note from the client, which read: “Skylights. Windows. Miles of shelves.” The Studio Loft is created by inserting an extended dormer into one side of a common, unused attic. Large windows open the loft to light filtered through an adjacent tree canopy. On the opposite side, an office, bathroom, and sleeping nook are carved into a bookshelf running the length of the house. At one end of the loft is a quiet reading area. At the other, a secluded outdoor oasis. Materials are simple and inexpensive, and the space is easily converted from art studio to private bedroom suite.
The Studio Loft is a collaboration between OPRCH and Seth Hoffman as Affiliated Projects.