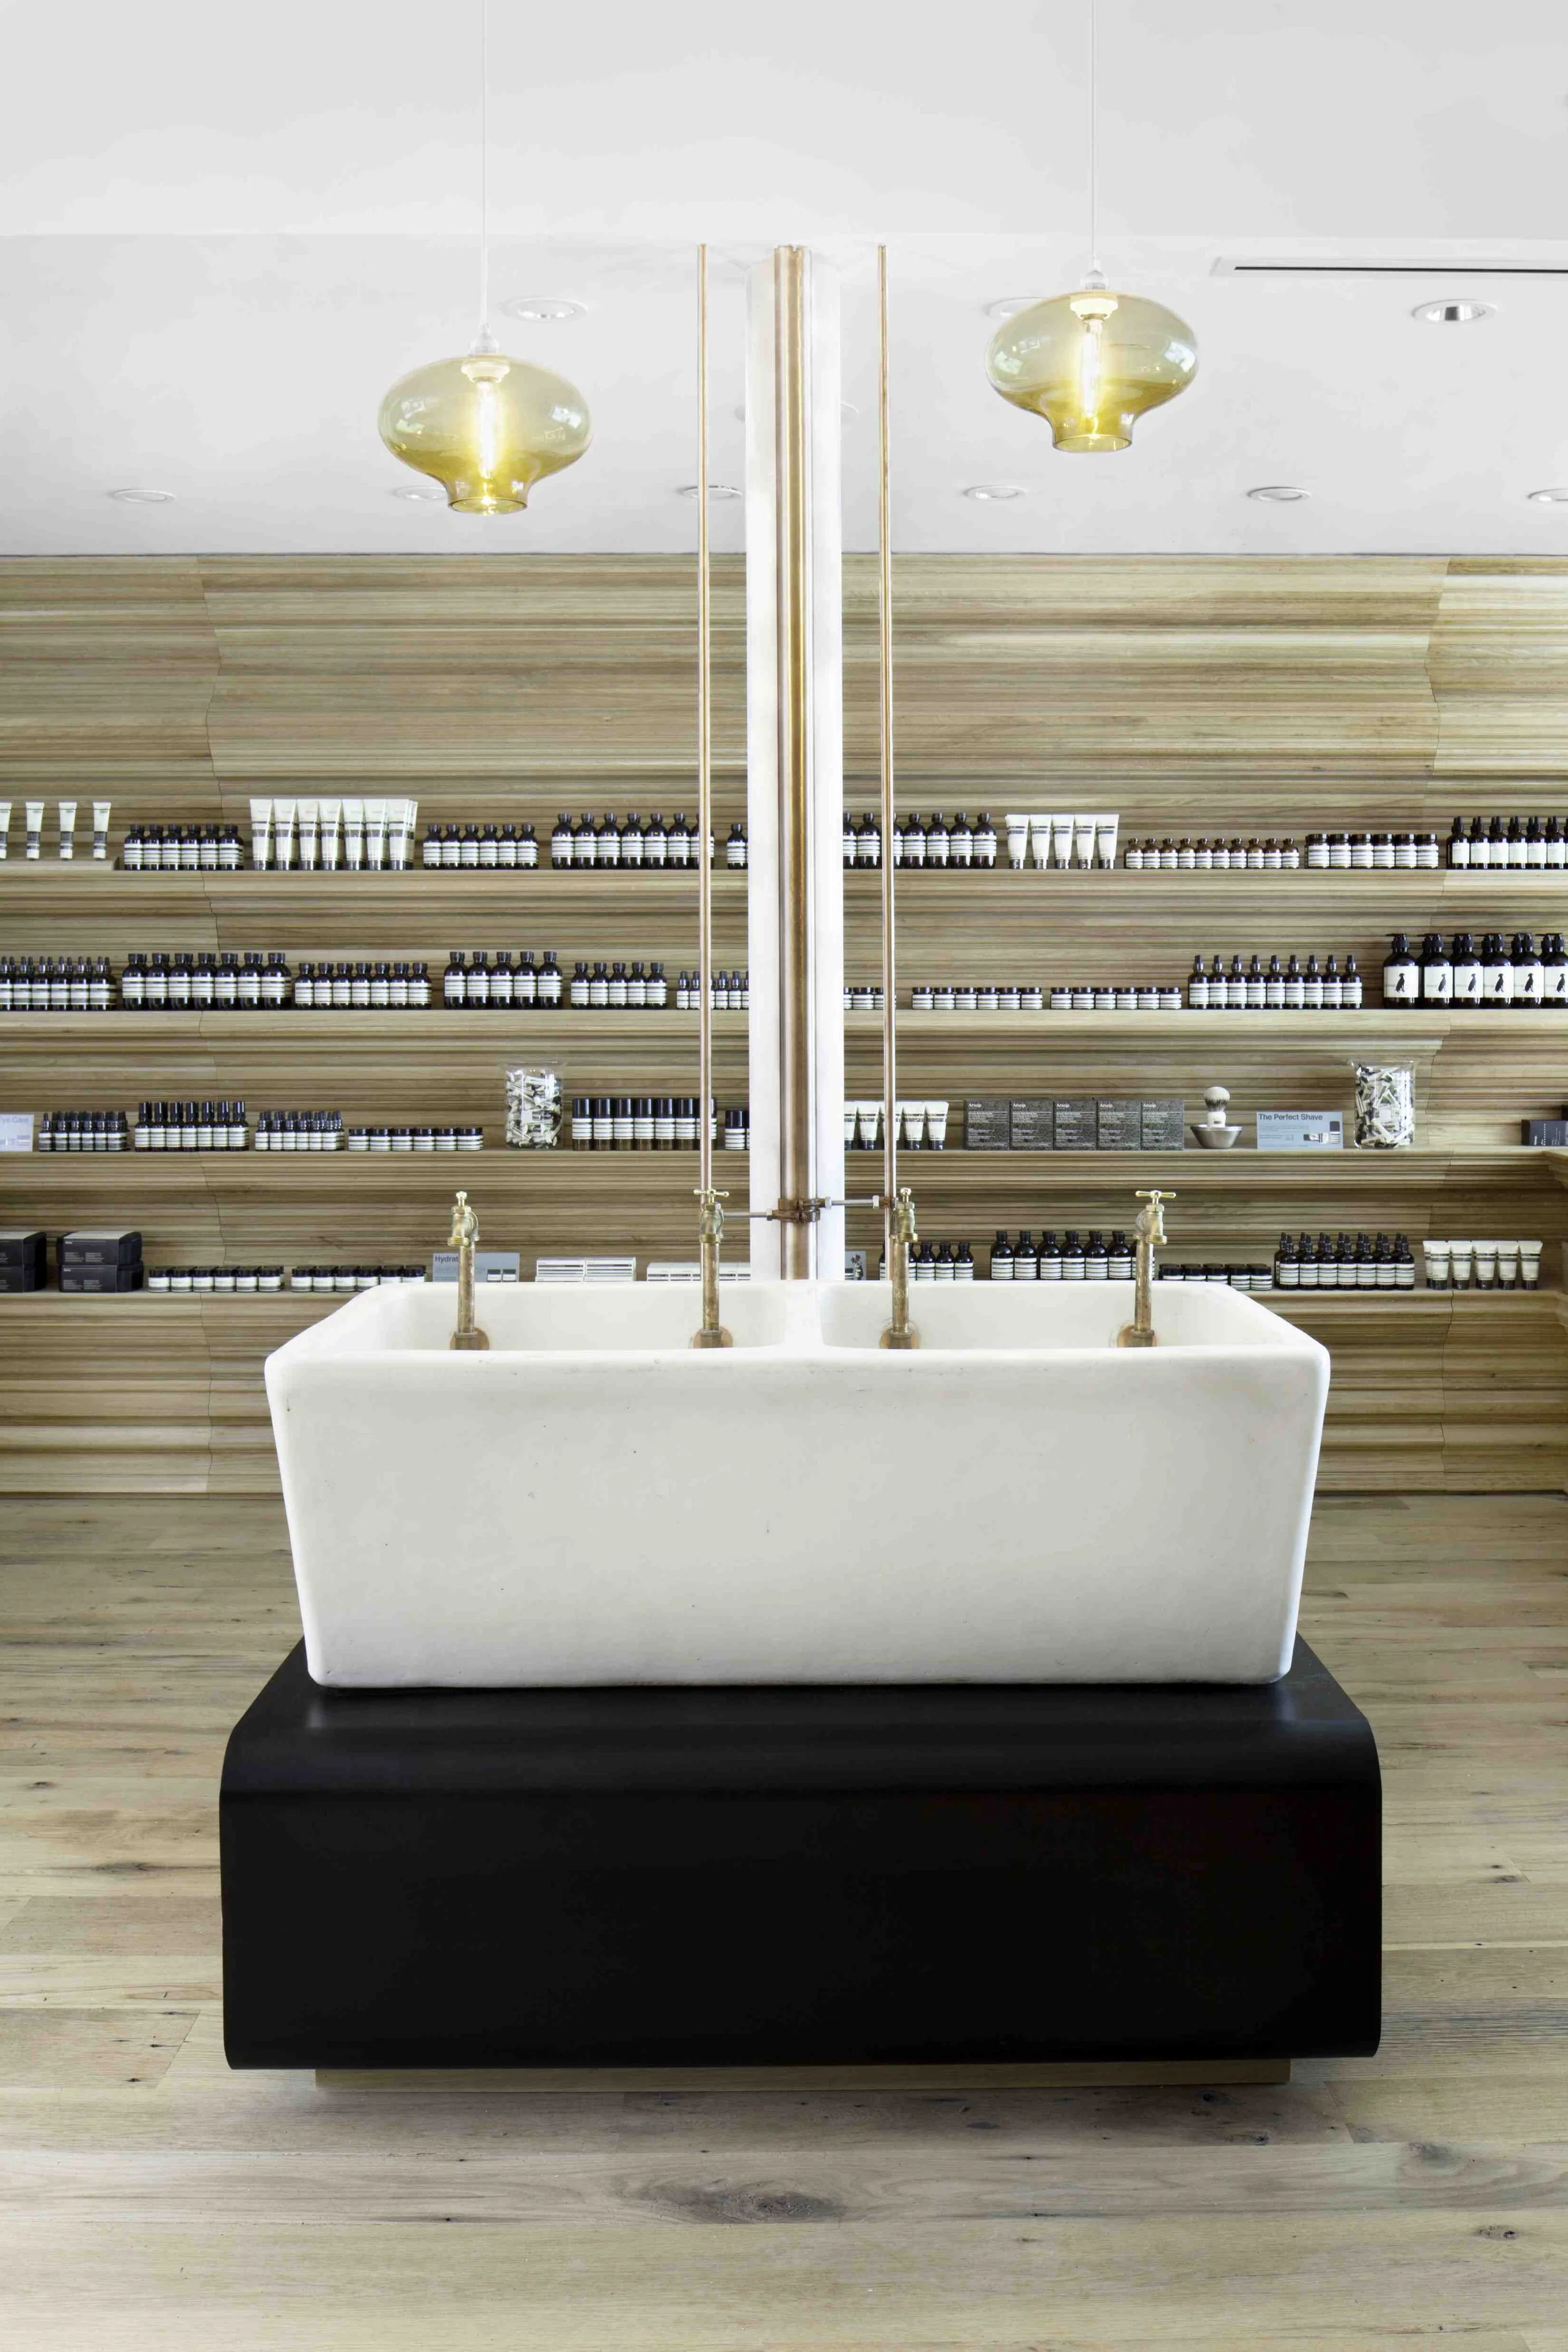
Aesop Store
USE: Commercial Storefront
LOCATION: Boston, MA
DATE COMPLETED: 2012
Reclaimed white oak floors and walls envelop visitors in the Aesop Store on Newbury Street. Horizontal shelves constructed of stacked crown molding profiles run from floor to ceiling around the perimeter of the store, while a found cast iron sink combined with copper plumbing fixtures round out the simple material palette.
The Aesop Store is a collaboration of OPRCH and William O’Brien Jr. Organization For Architecture, with OPRCH acting as Architect of Record.