Life Cycle Farm Kitchen
USE: Food Production, Cooking, Composting
LOCATION: Stow, MA
DATE CONSTRUCTED: 2014 (Proposal)
AREA: 400sf
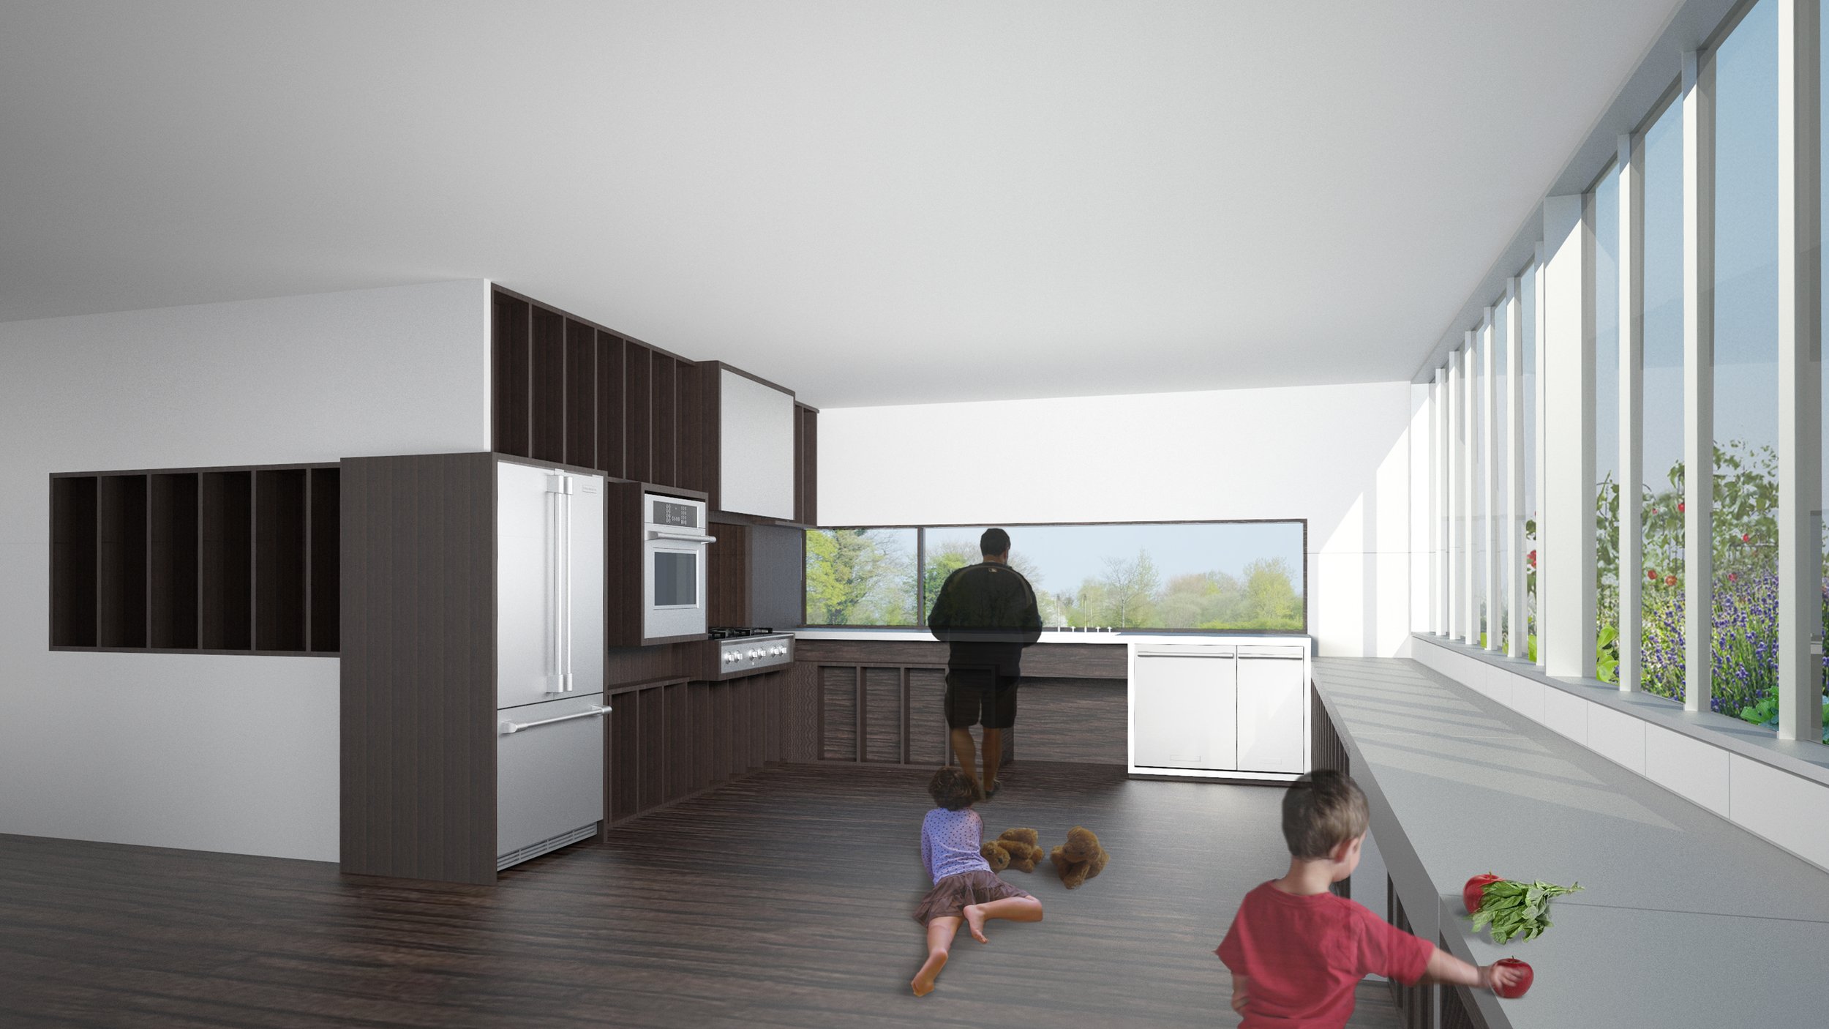
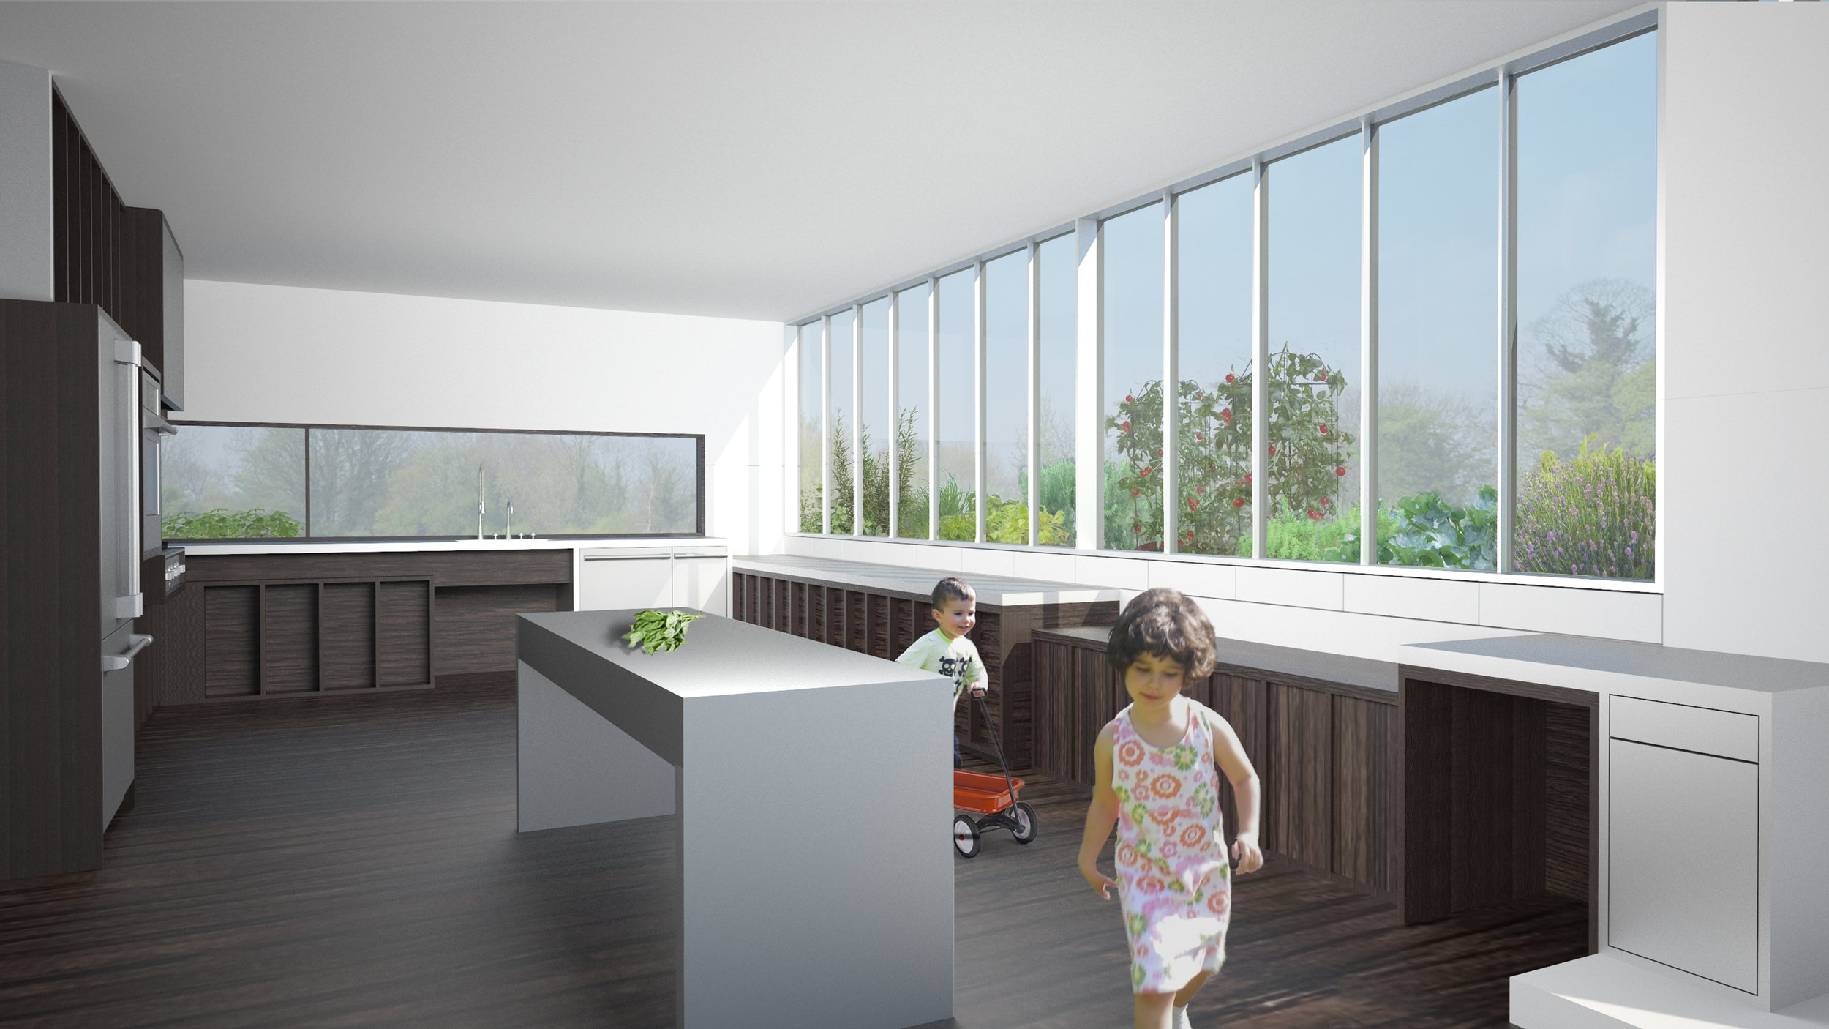
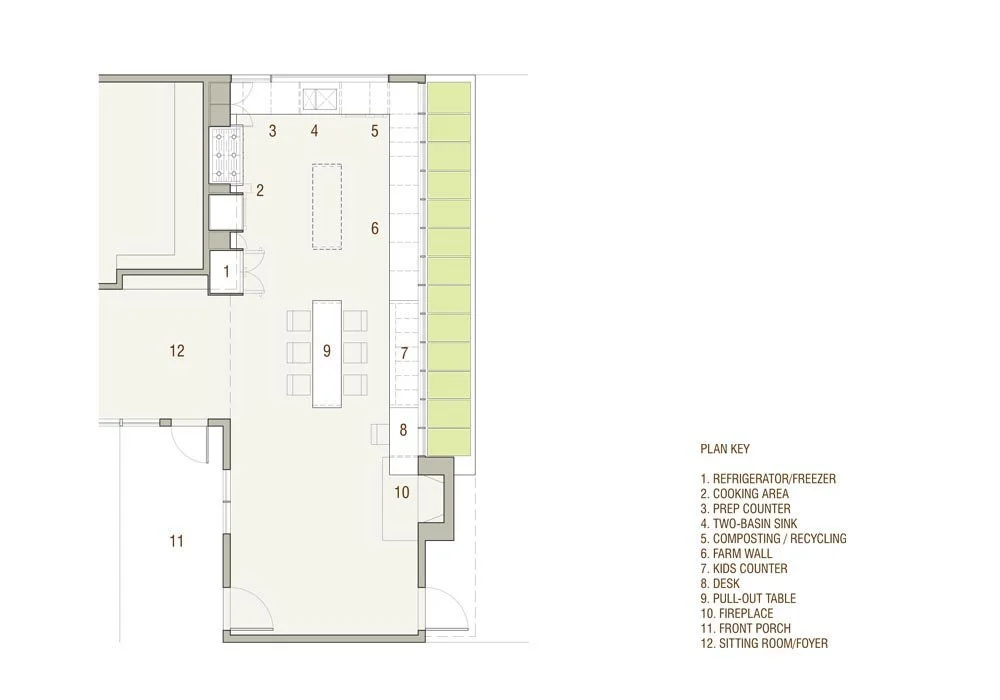
This project makes accessibility a priority. Kneespace at the sink, stove, oven, and integrated desk space provide easy wheelchair access at key locations. From grandparents using walkers to young children feeling out the first blushes of independence, accessibility defines the locations of cabinetry and appliances.
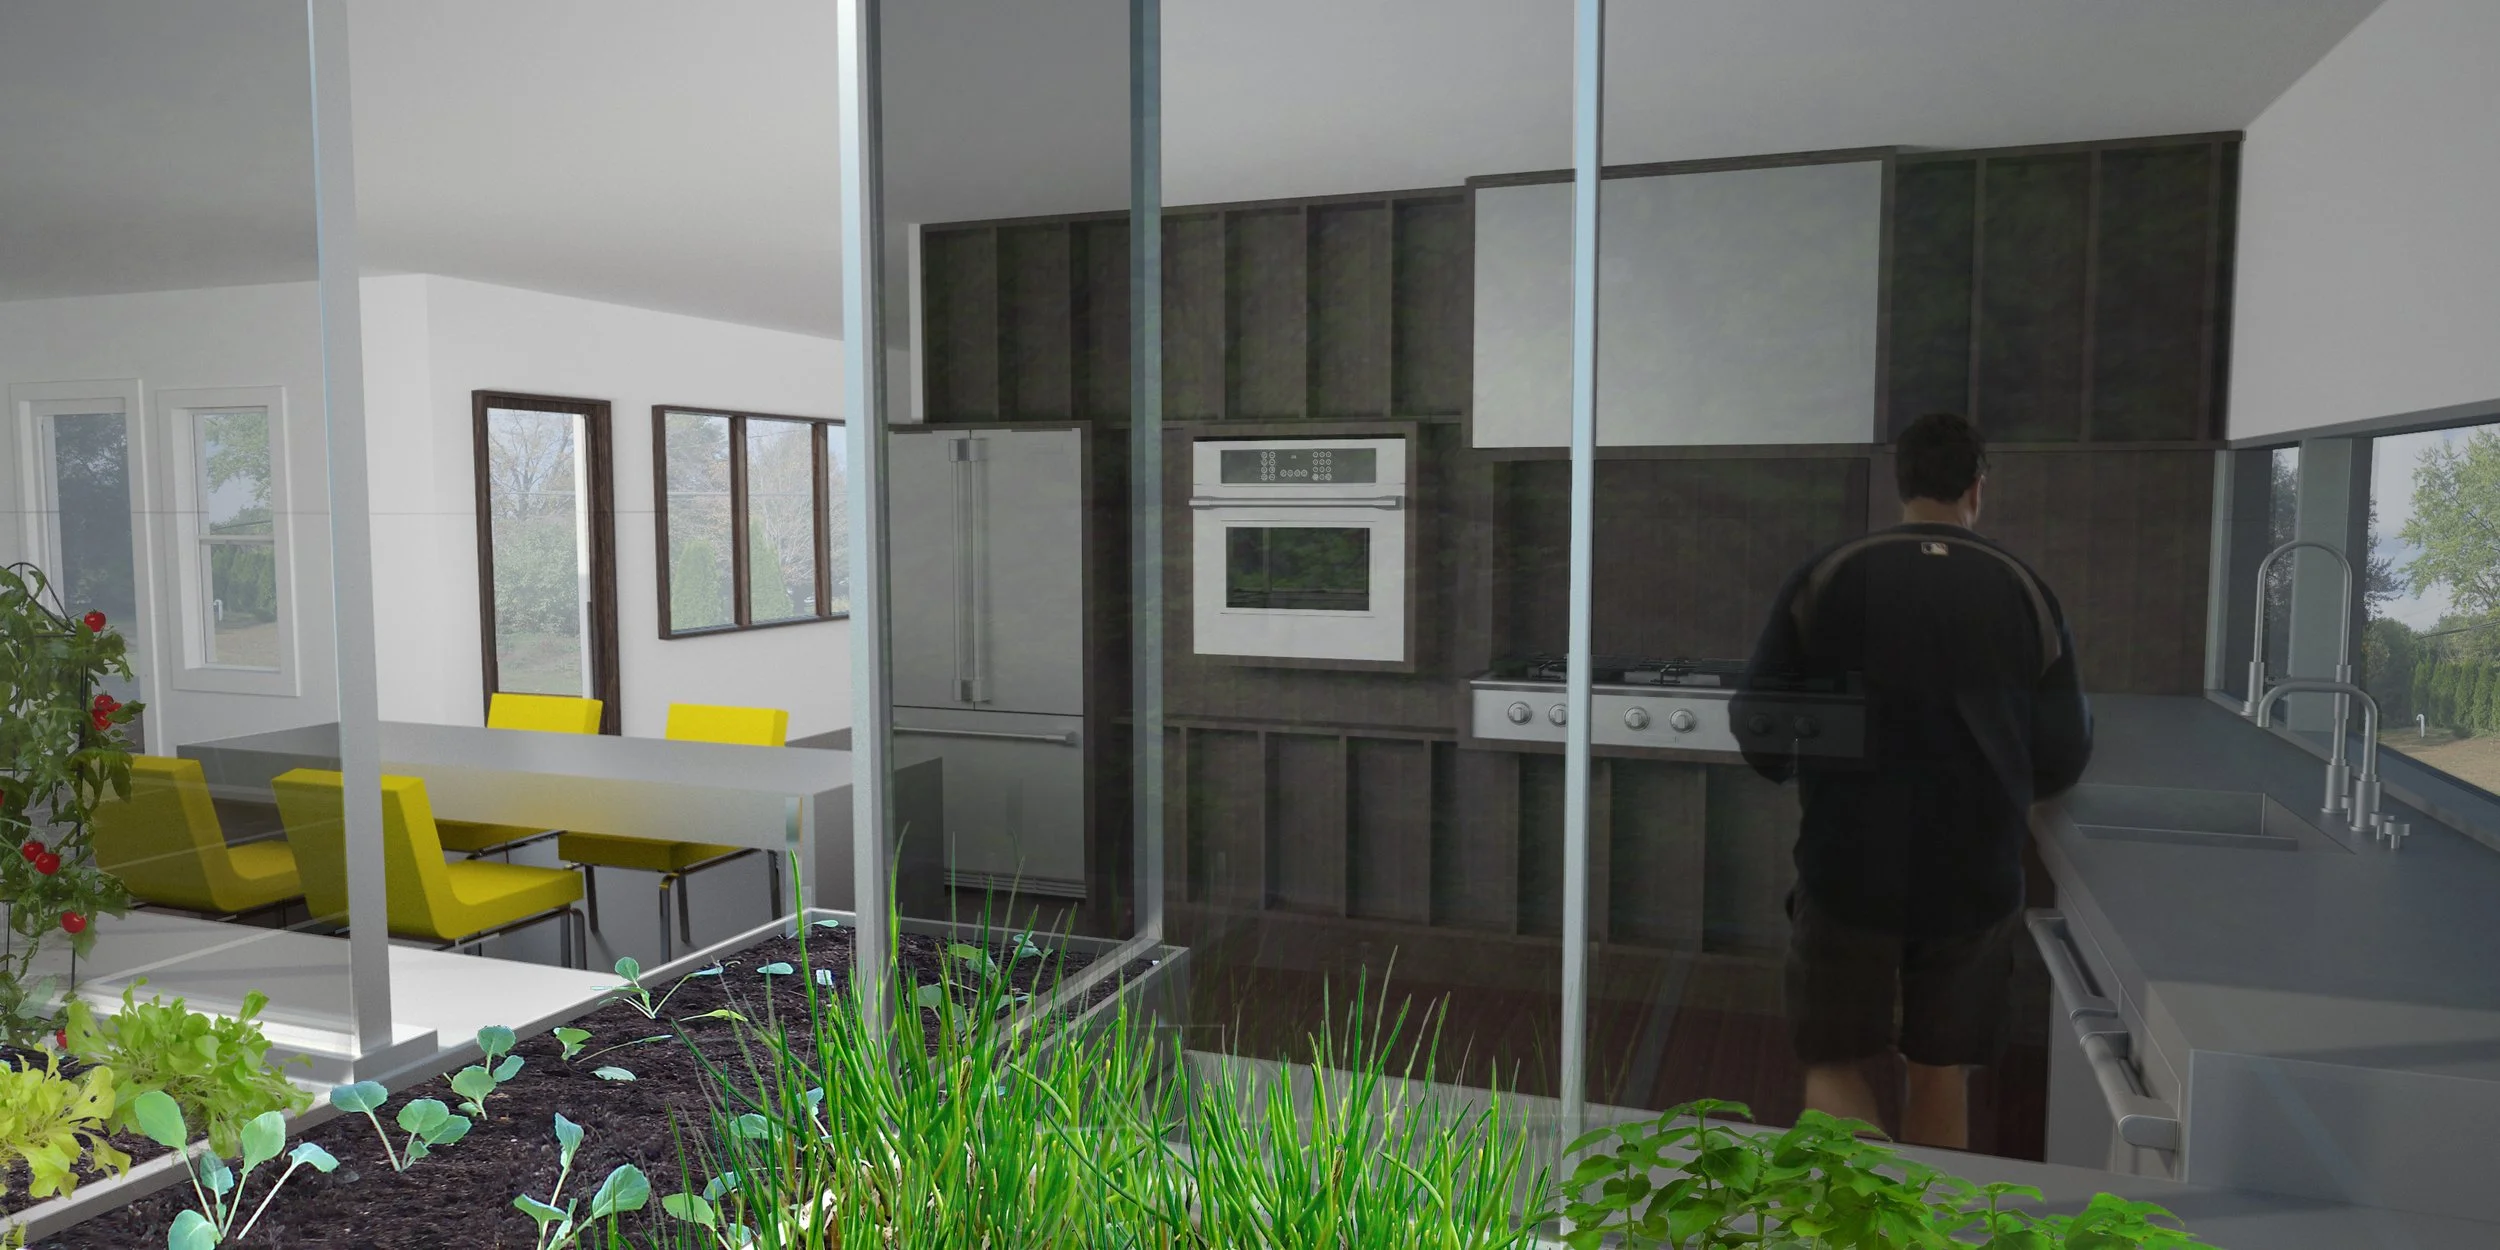
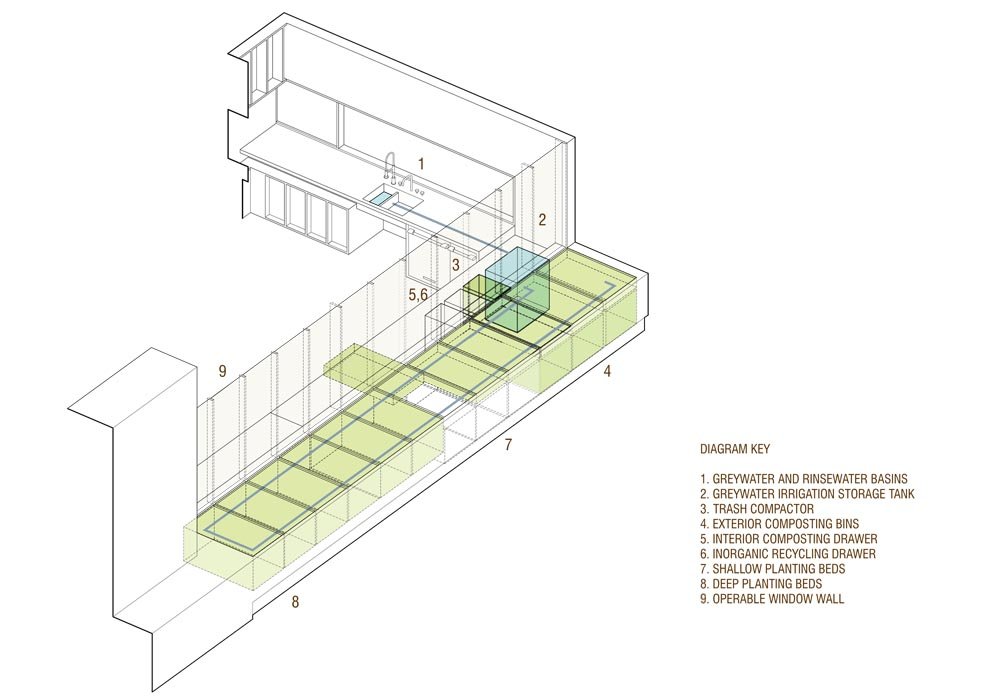
The intergenerational life cycle is mirrored through the flow of food, water, and waste into a single, recirculating loop. Wastewater, composting, and planting beds are linked together along a thickened perimeter. With the ability to access the garden directly from the kitchen interior, the traditional backyard garden is moved into the home itself, increasing ease of access and a deep connection to the foods that sustain the family.
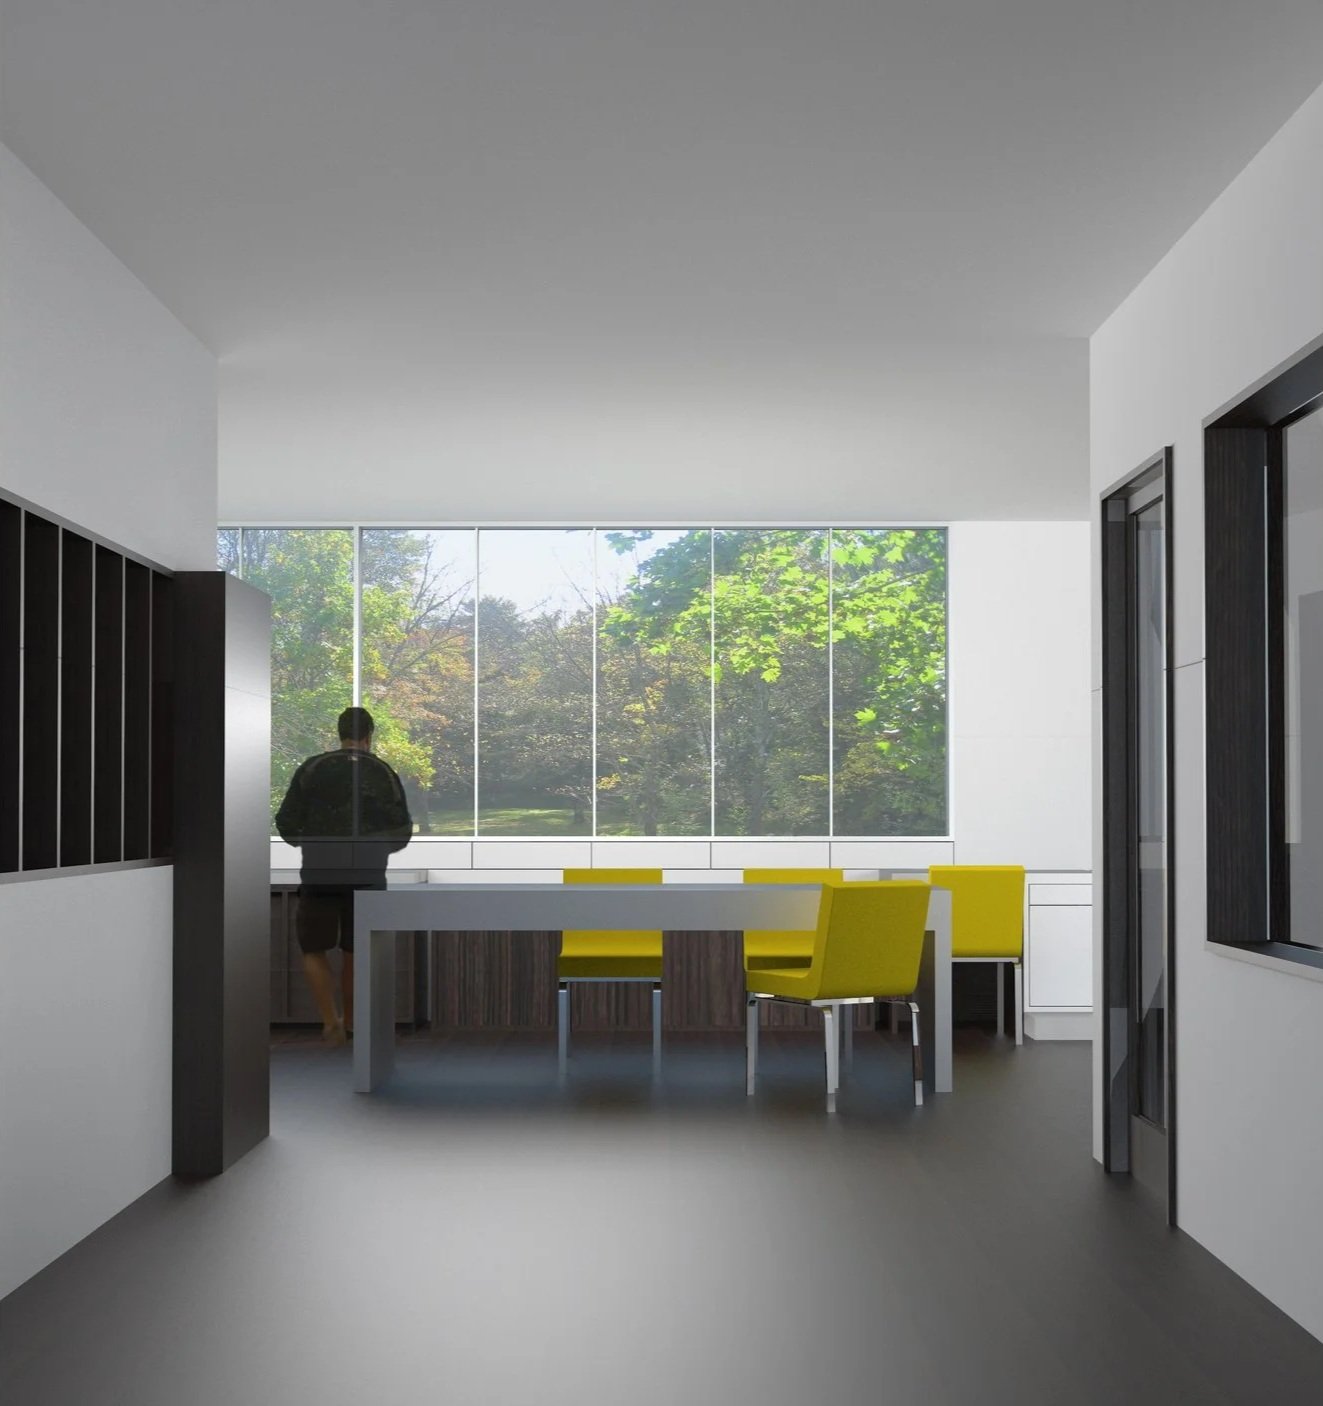
With great variations in uses, ages, and activities of the occupants, the kitchen must do more than accommodate; it should be a space worthy of the encounters that bring joy to our daily lives.