Heart of Home
USE: Private Residence
LOCATION: Dover, MA
DATE: 2018 (Proposal)
AREA: 1300sf
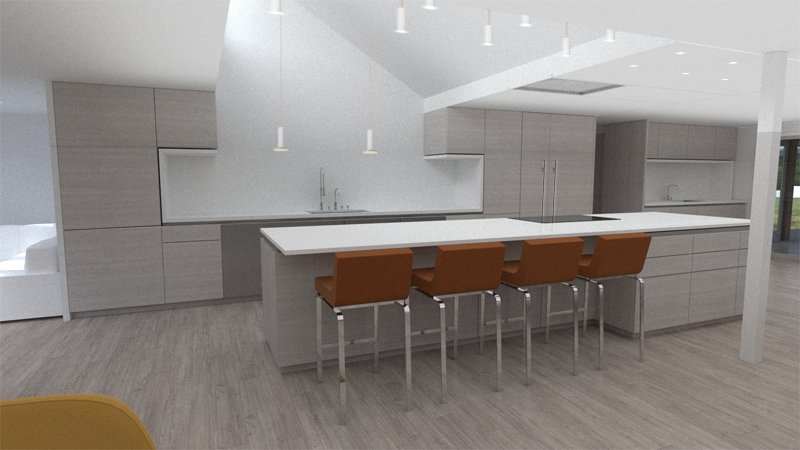
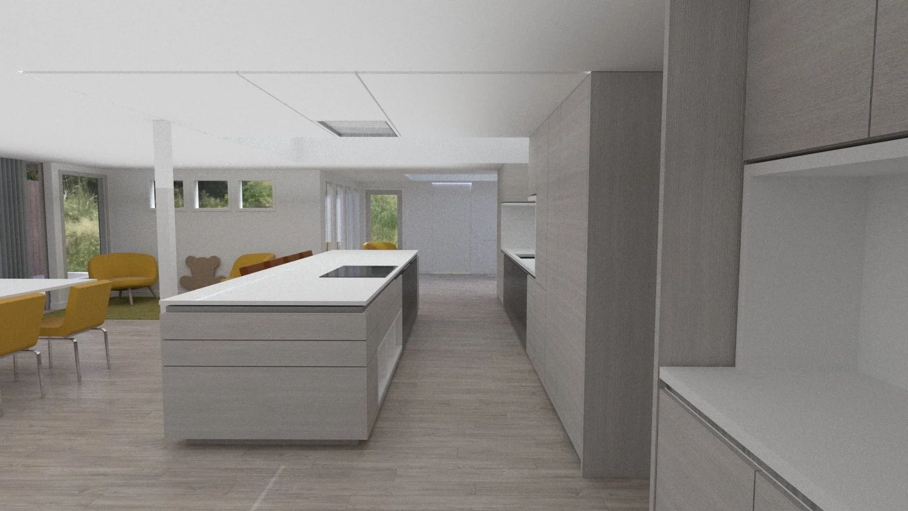
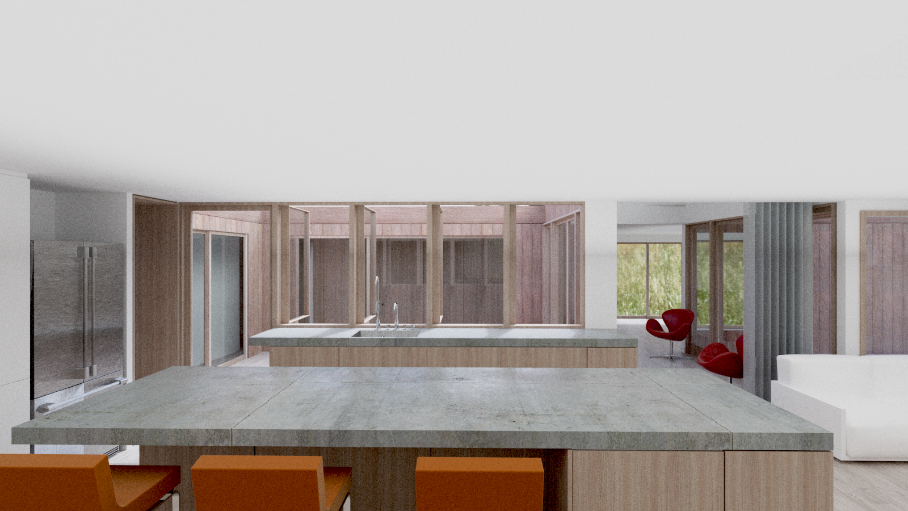
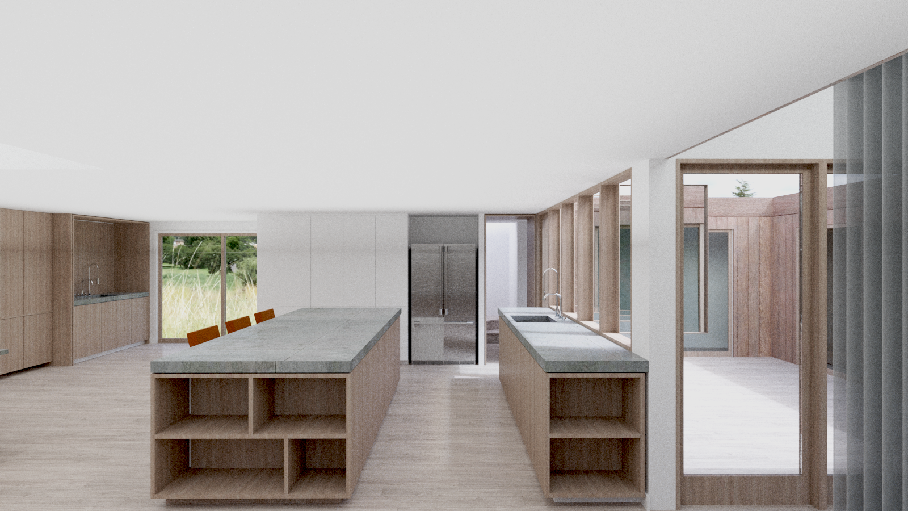
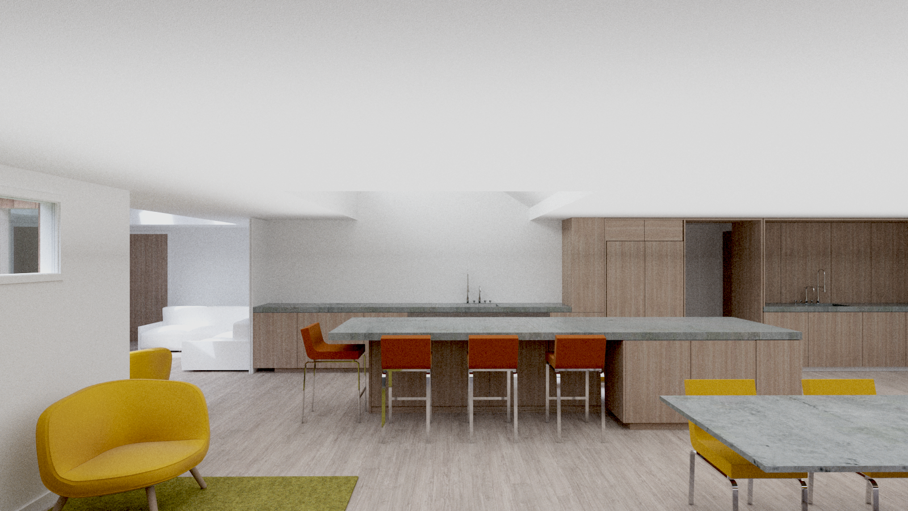
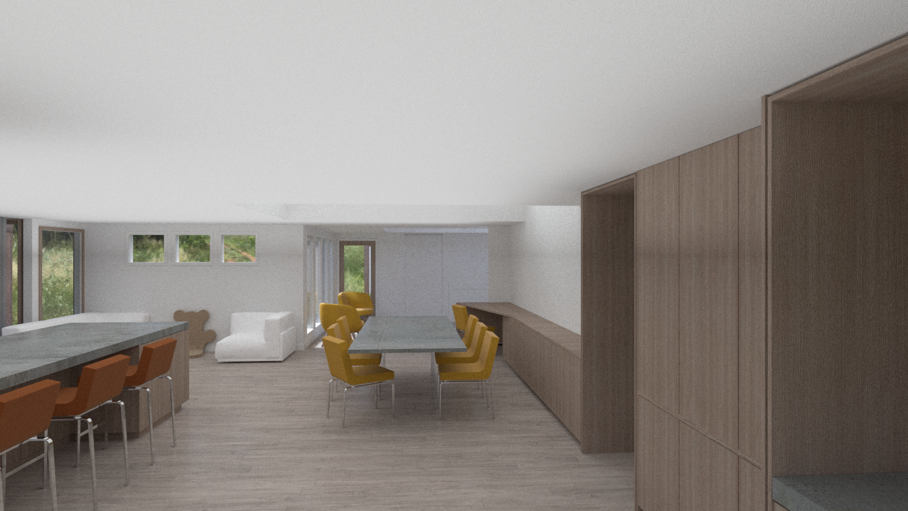
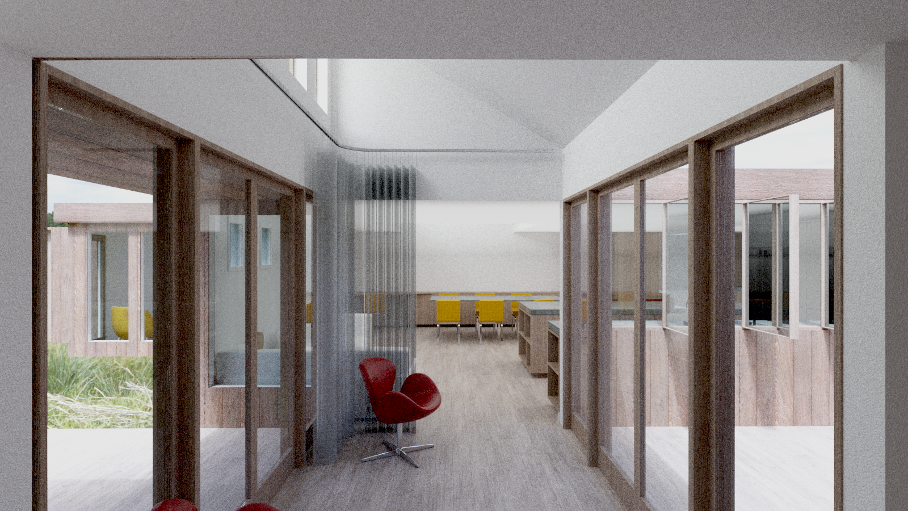
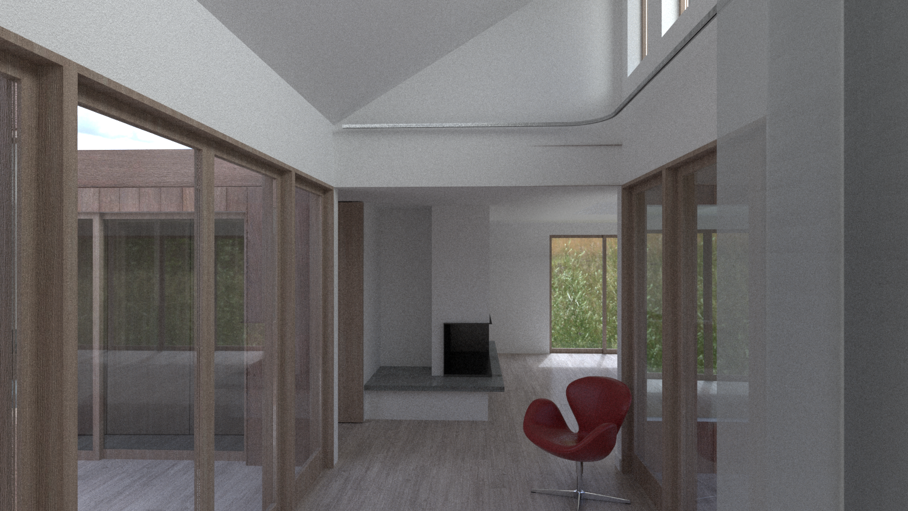
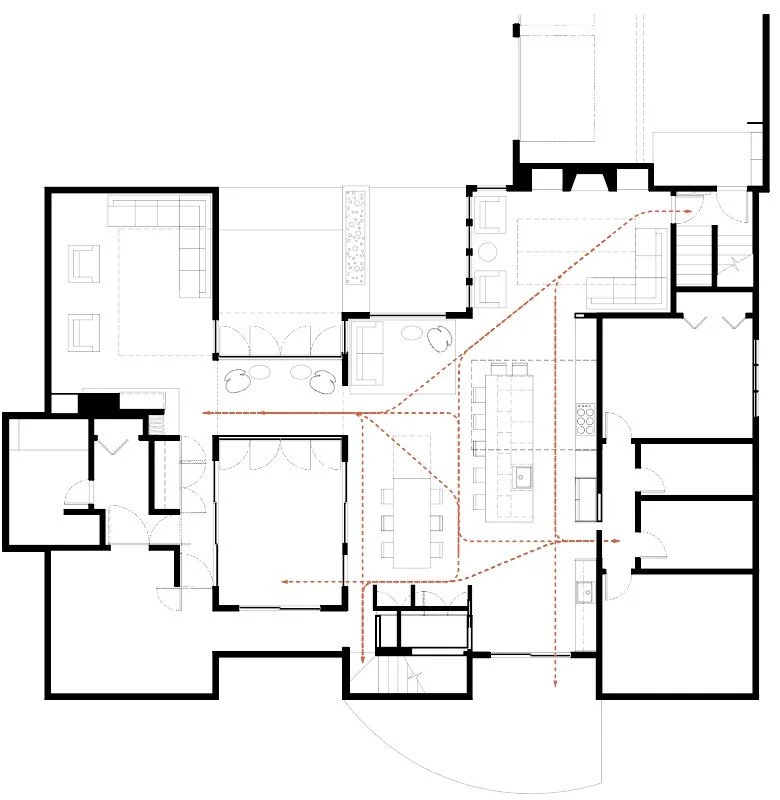
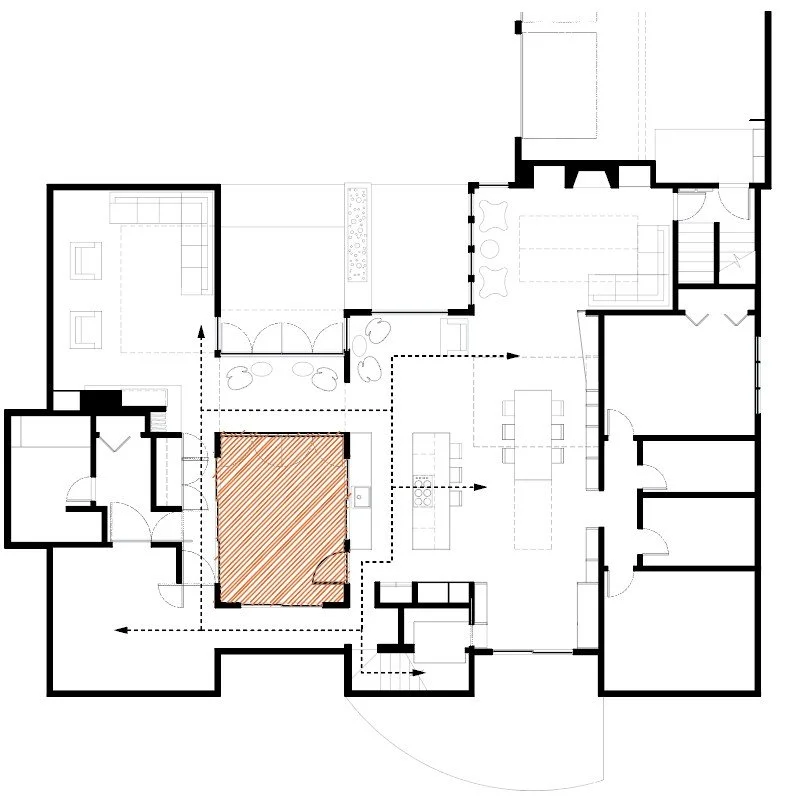
These two concepts, based in the same plan, ask how we orient a home. In both instances, the kitchen is a unifying space for a family to come together. In one, the kitchen backs up to an outdoor courtyard. In the other the kitchen workspace is set along an interior wall, looking out to the dining area and the outdoors beyond.
The two variants offer subtle differences that don’t lend to easy evaluation, but are resolved only with a understanding of the specific habits, activities, and rituals of an individual family.