Architecture Studio
USE: Creative Office Space
LOCATION: Boston, MA
DATE: 2015
AREA: 10,000sf
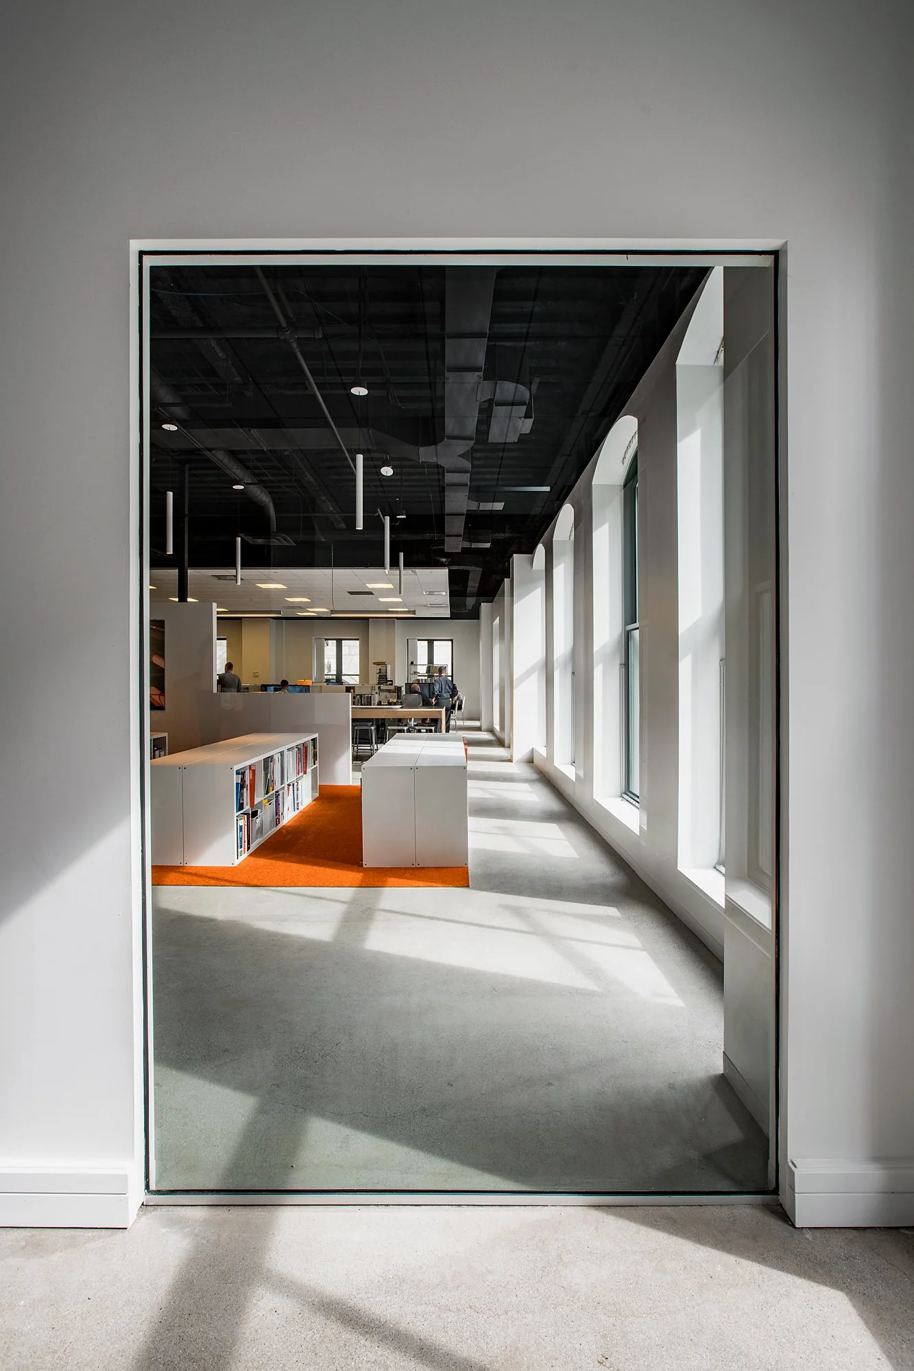
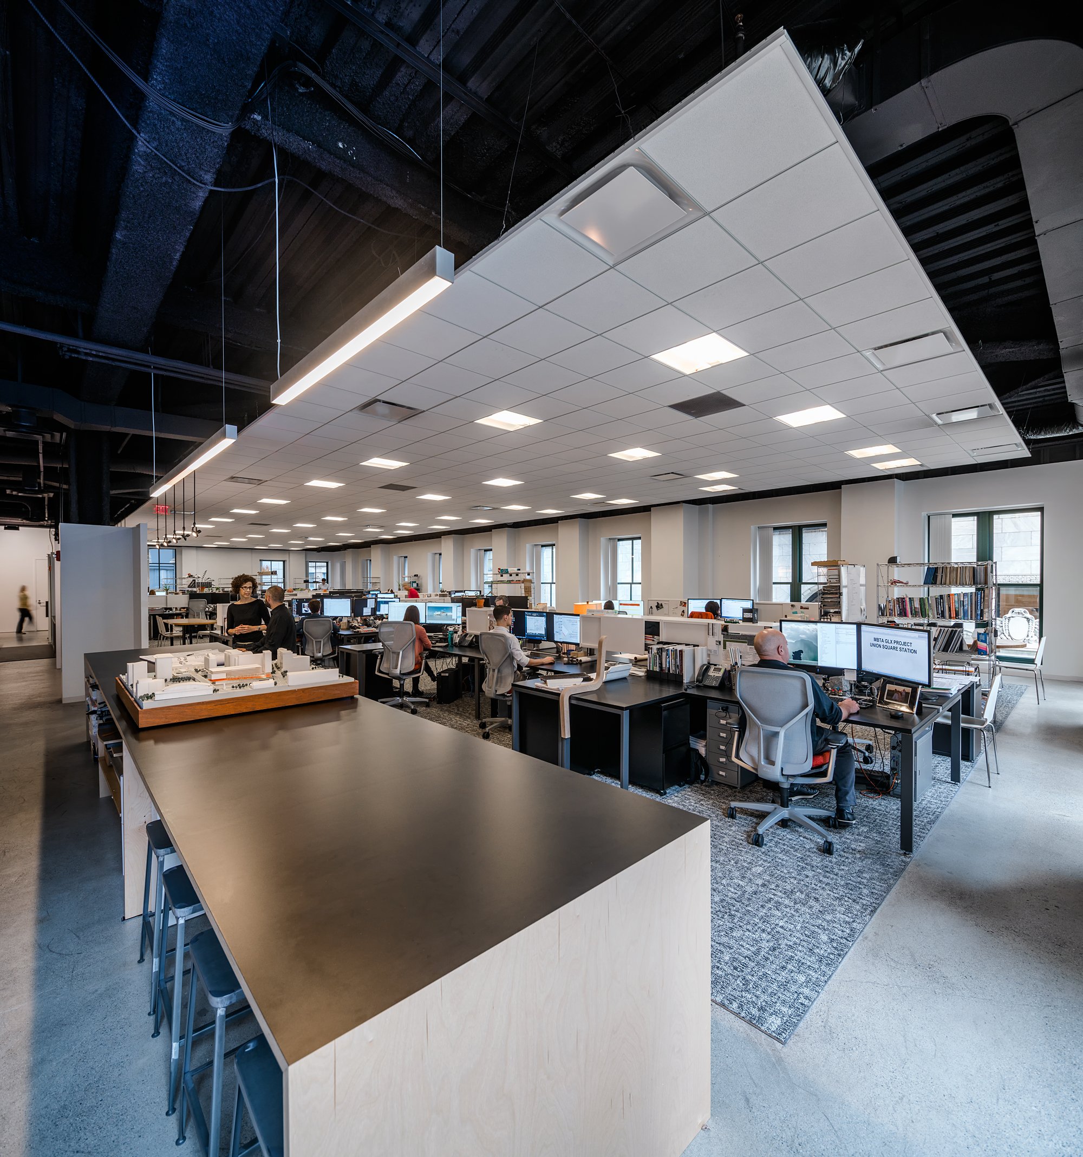
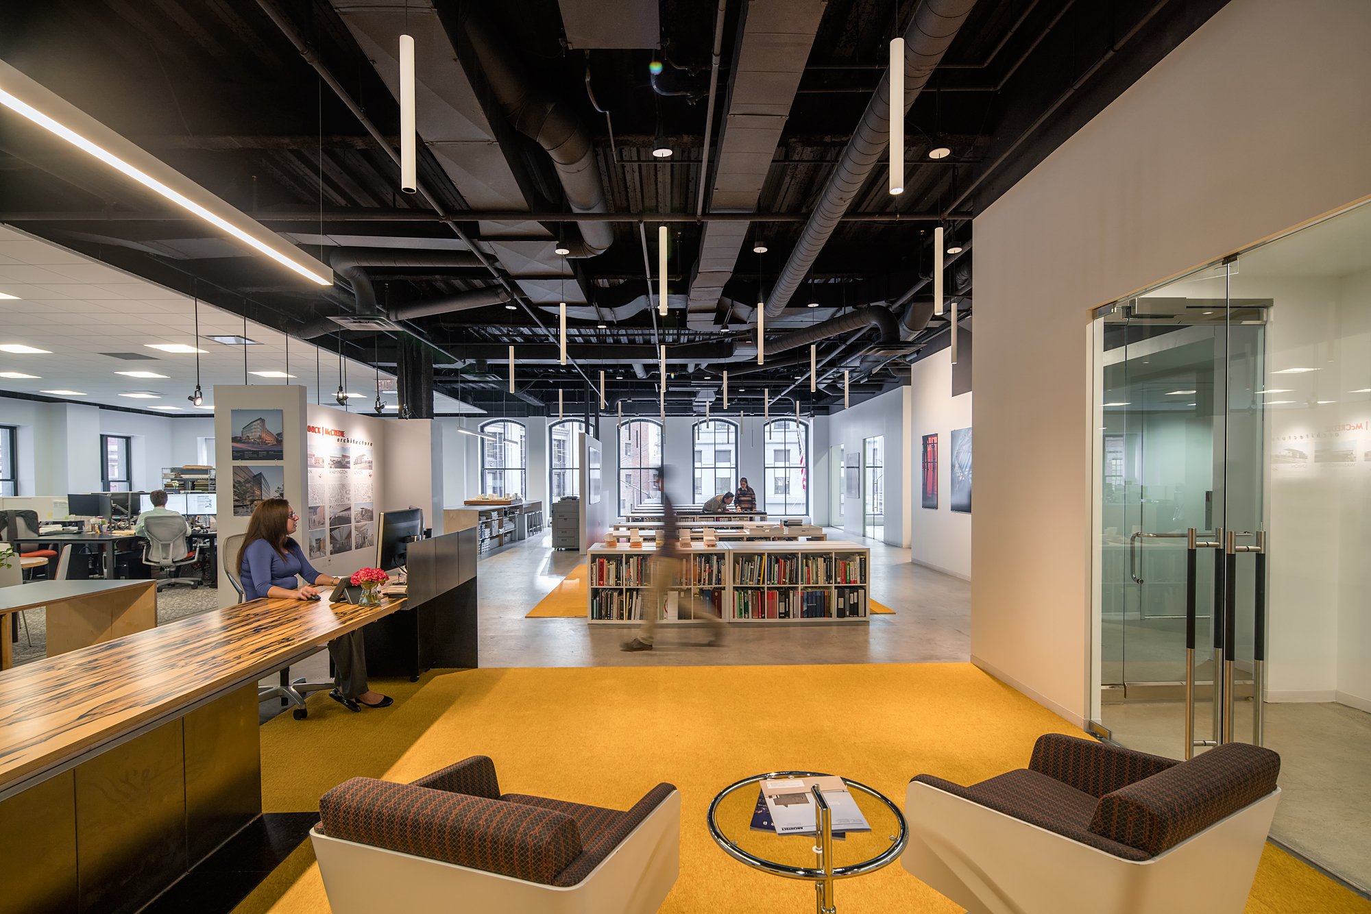
The Architecture Studio was conceived with the mentality of a hot rod chop-shop. Inessential wall, ceiling, and floor surfaces of a conservative law office were stripped away. Demolition allowed light from the windows at the perimeter to travel deep into the studio.
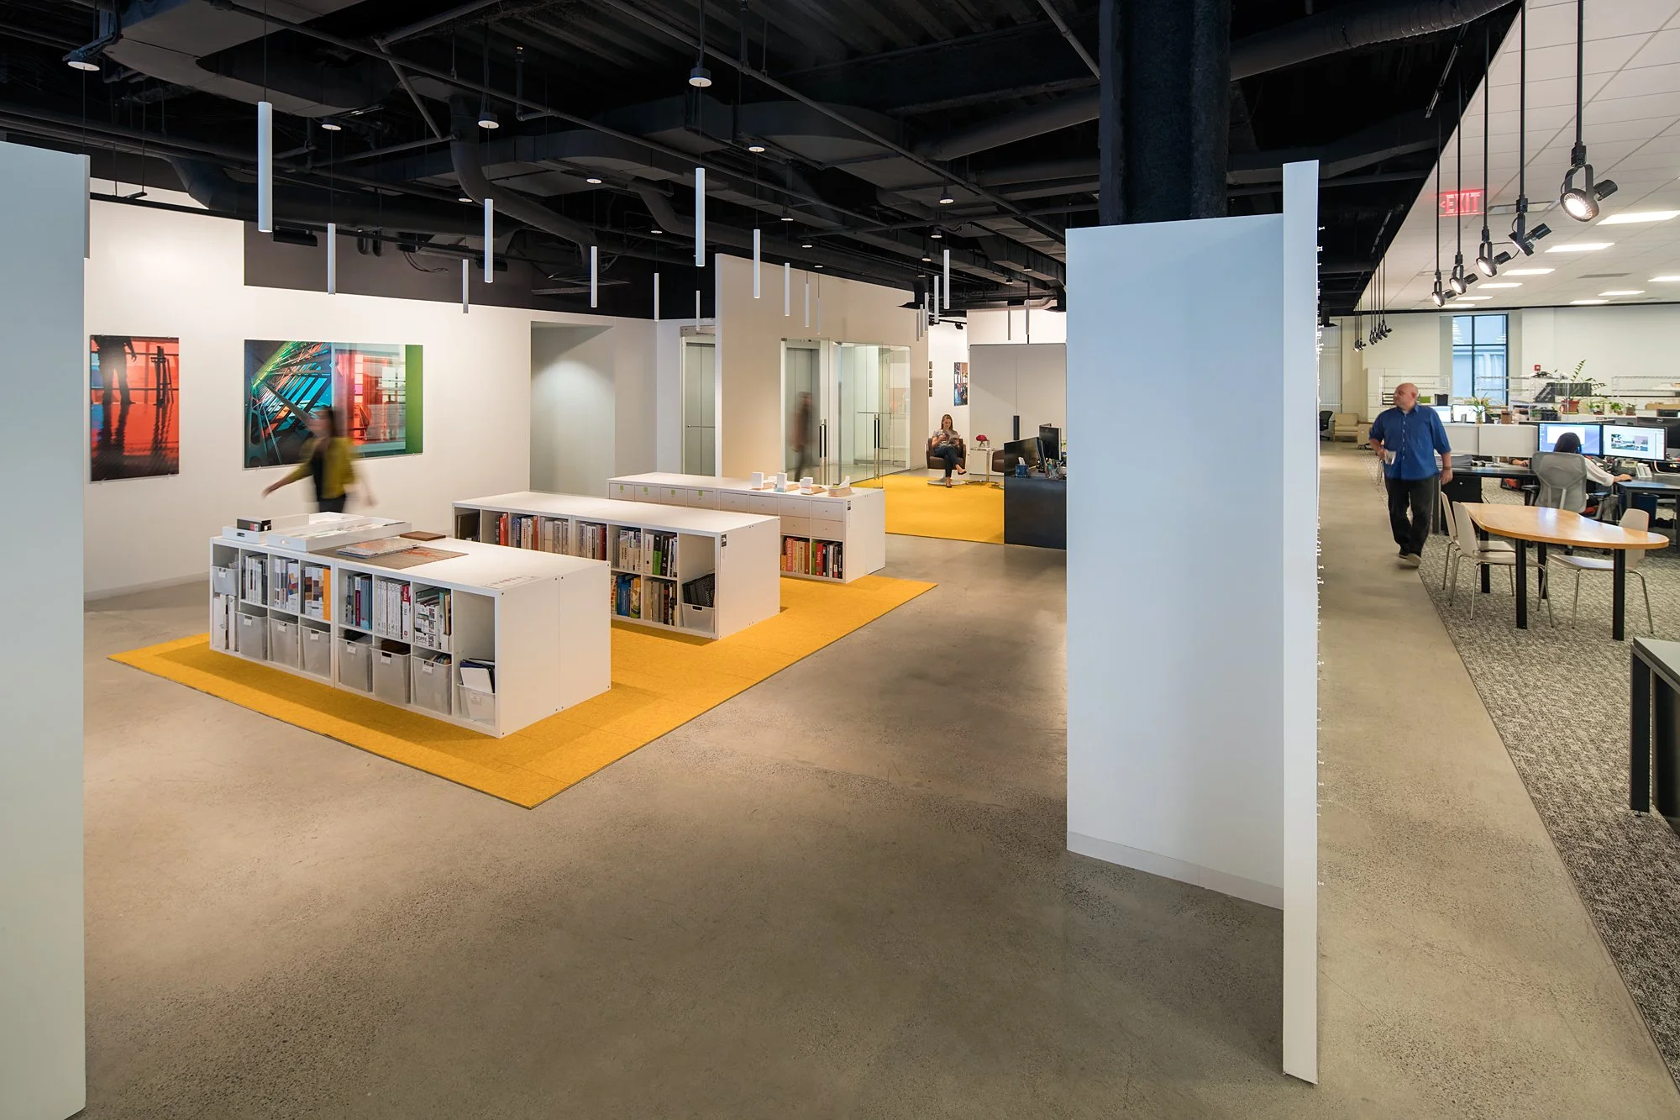
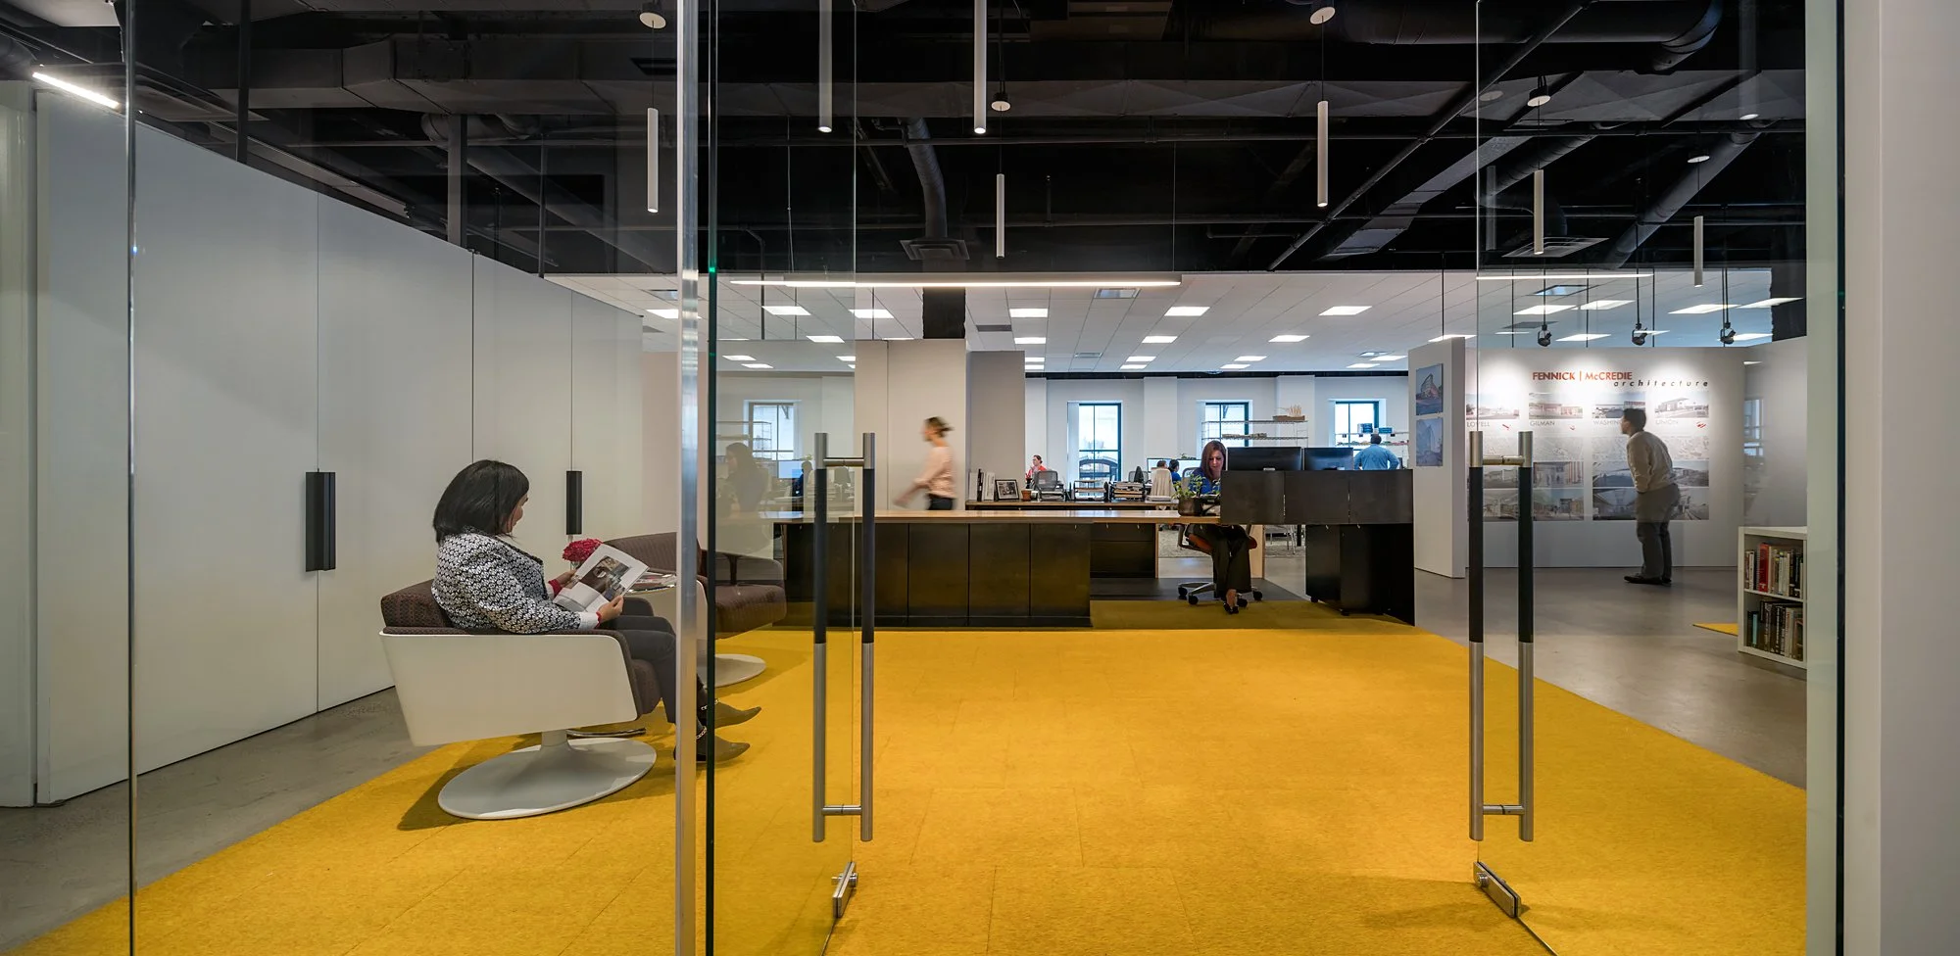
Costly HVAC and lighting systems, integrated in the existing acoustic tile, were maintained, but the ceiling was cut away from the perimeter to create a floating plane above the working studio area. Carpet “islands” define the library, gallery, and reception areas, and a series of long pin up walls encourage the visibility and discussion of ongoing work.
Penn Ruderman led the design of the Architecture Studio for Fennick McCredie Architecture.