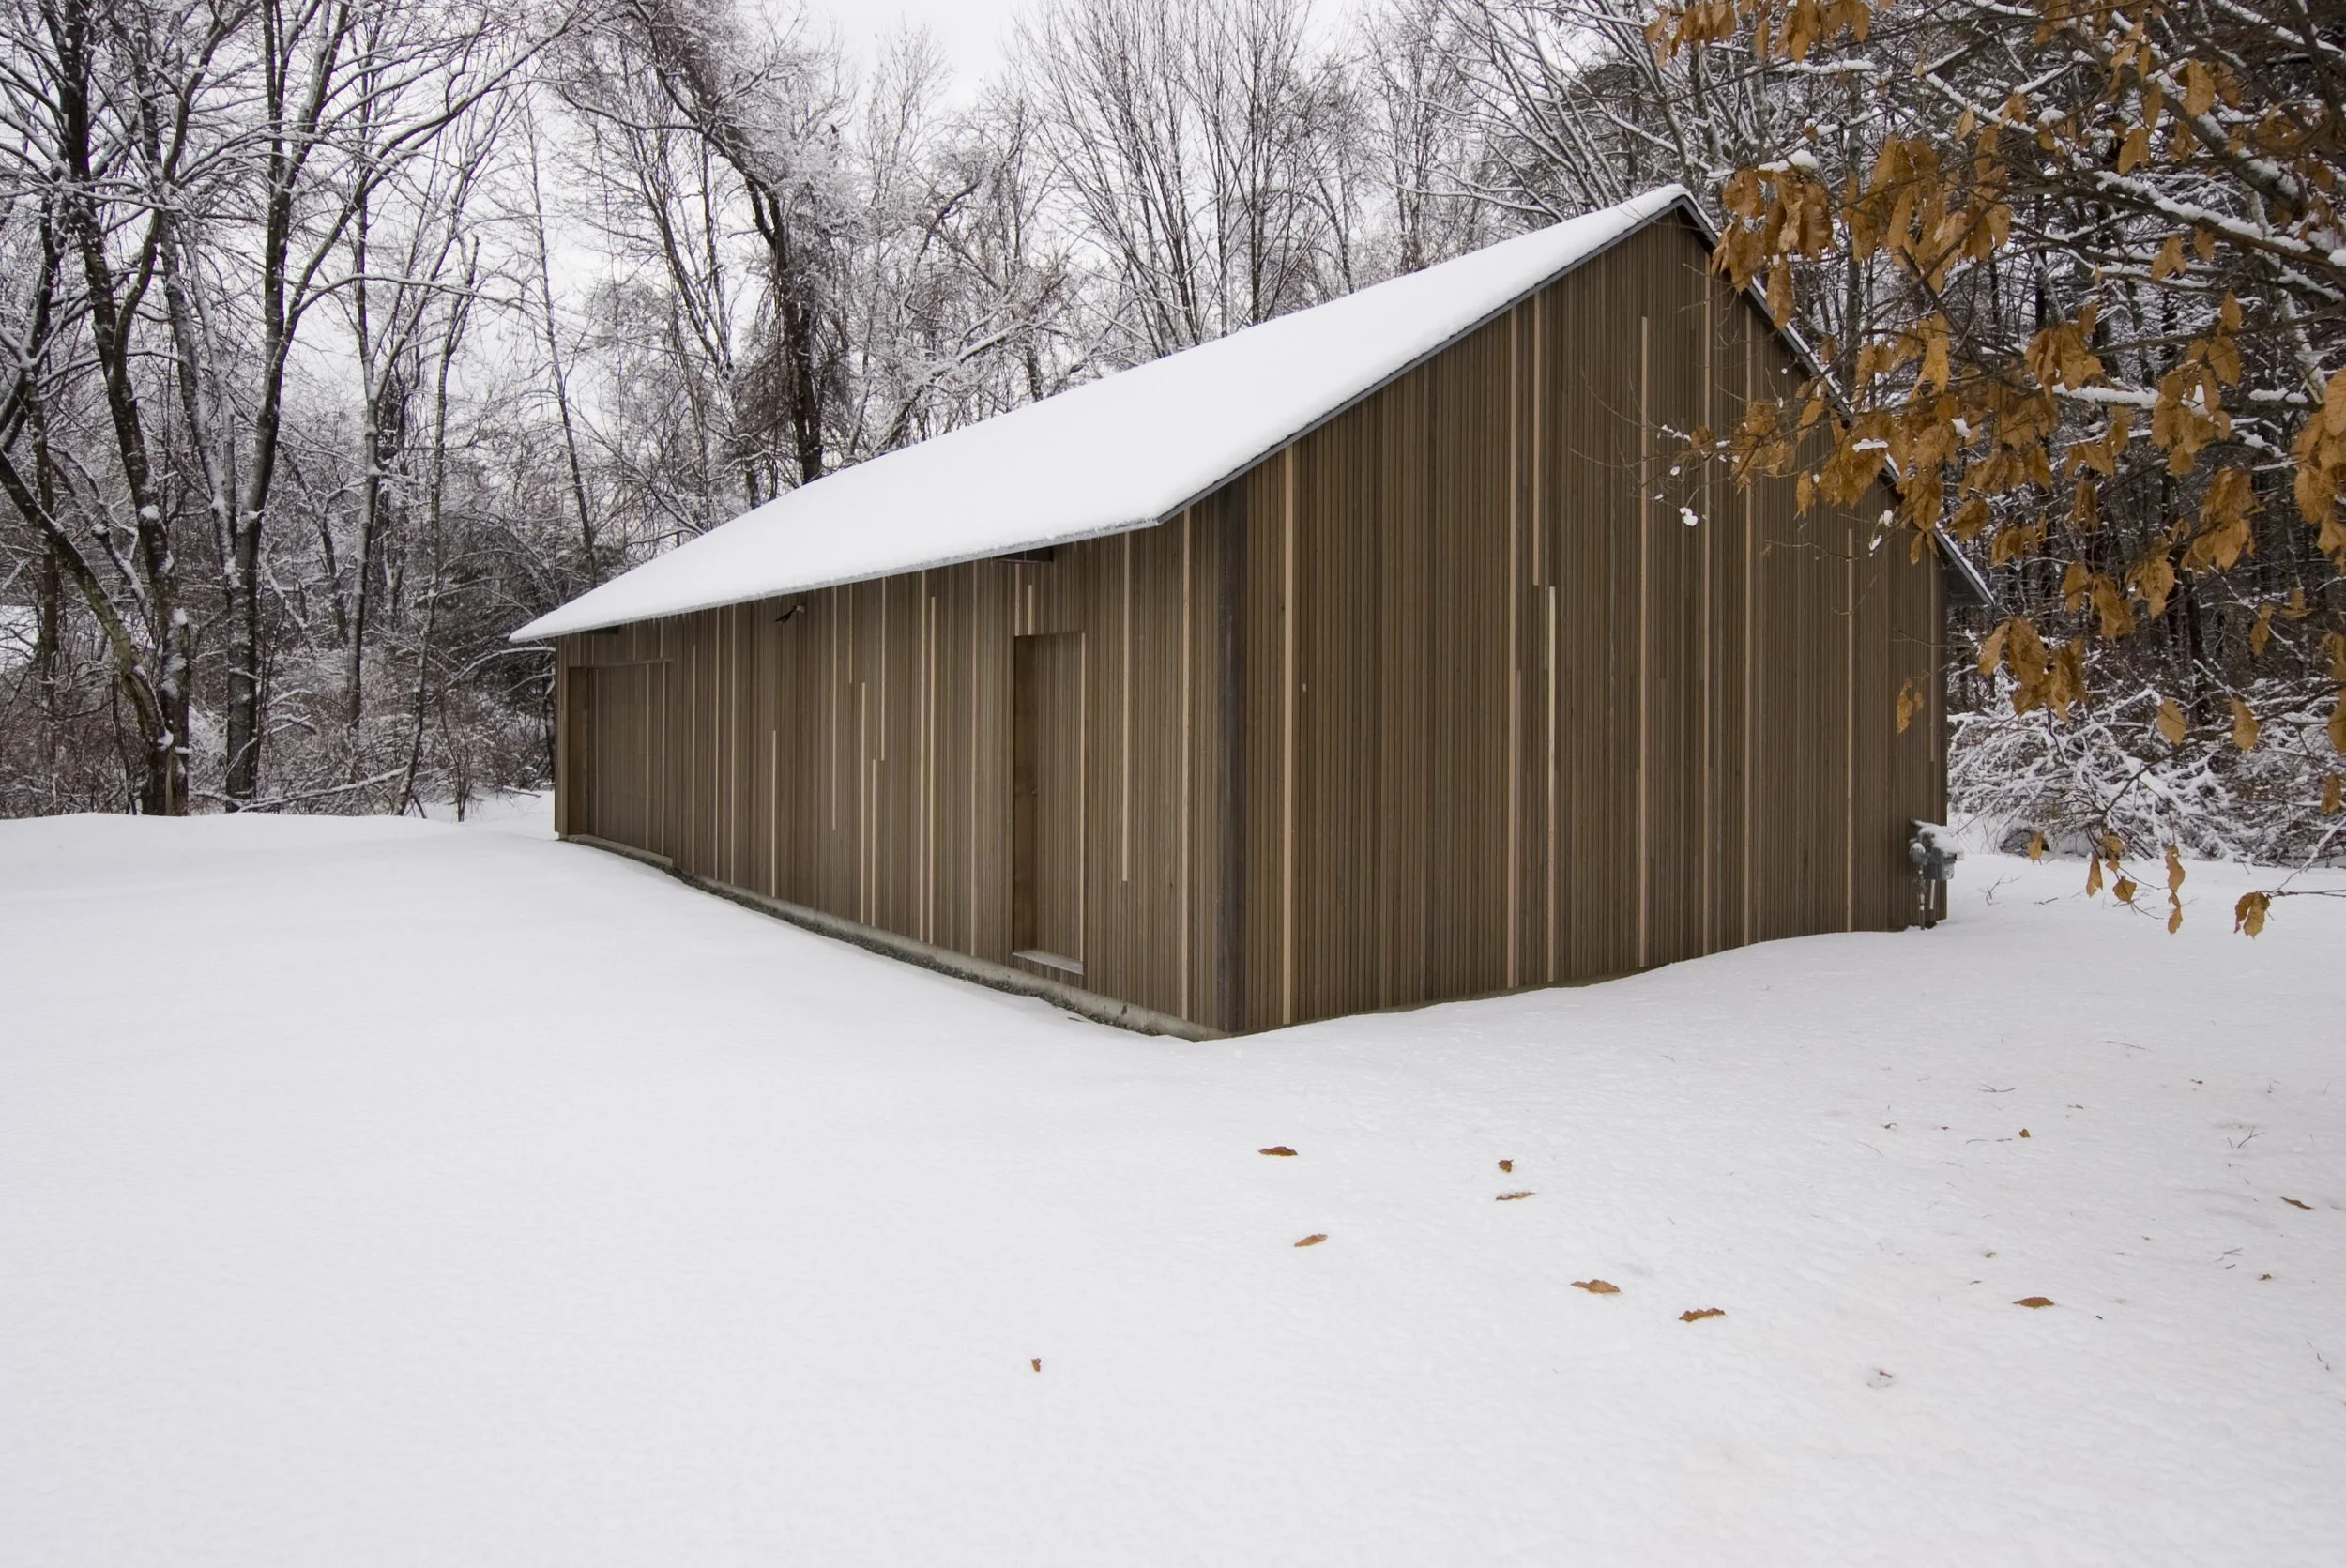
Storage Barn
USE: Storage, Utility
LOCATION: Lincoln, MA
DATE COMPLETED: 2022
AREA: 1200sf
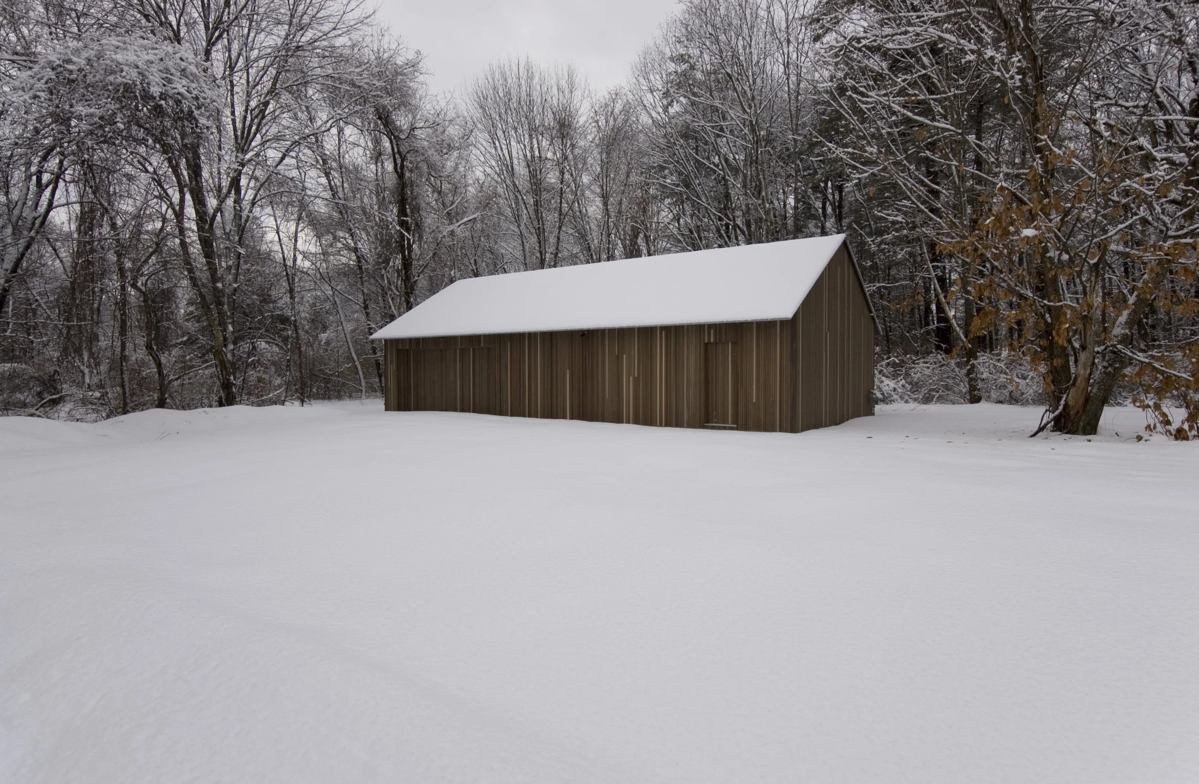
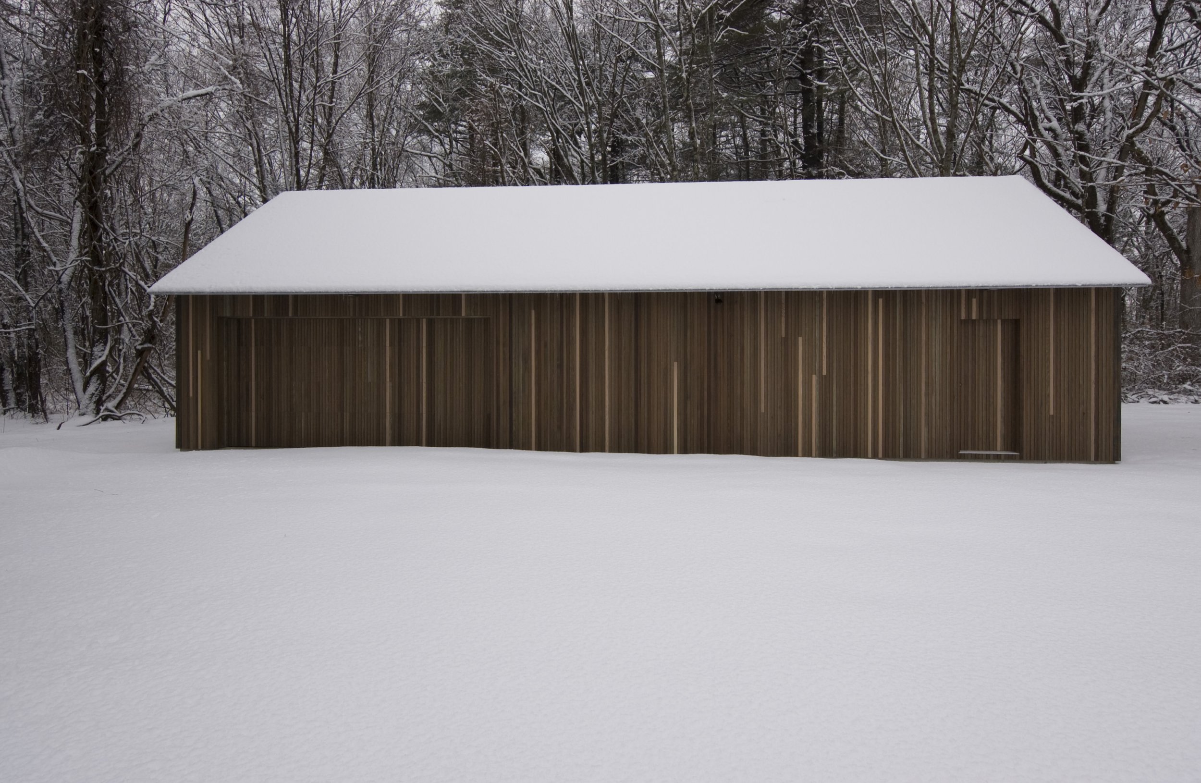
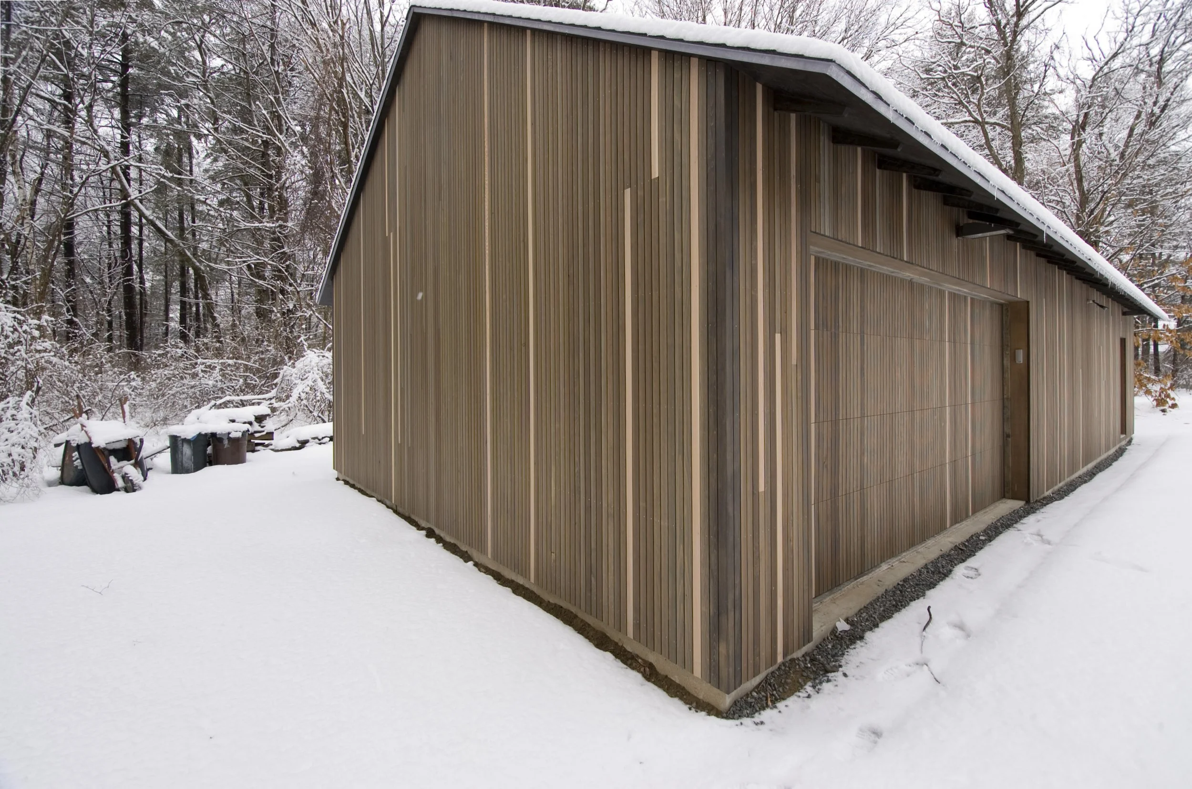
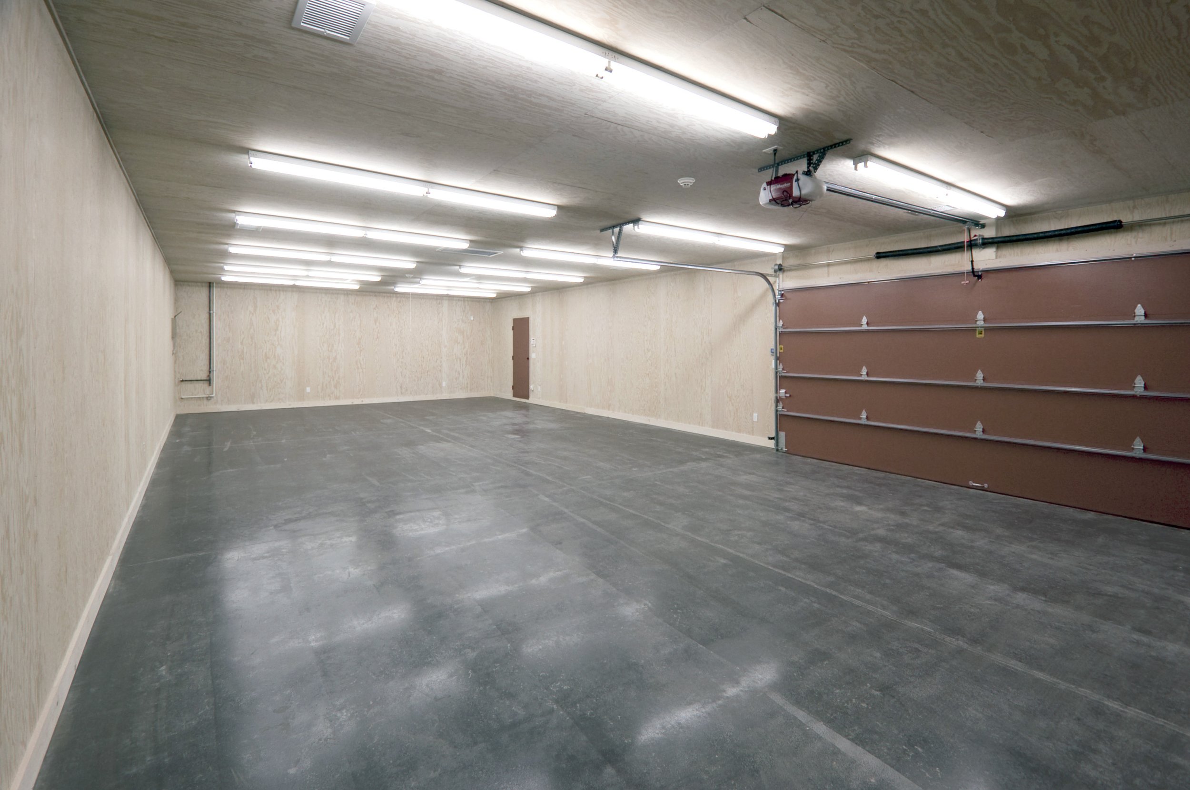
Constructed with prefabricated trusses, plywood interior walls, and cedar cladding, this building is economical and simple. Light and dark stain applied to the exterior cladding boards mimic the oak, birch, beech, and pine trunks of the surrounding woods and help nestle the building into the forest edge. Extending the pattern over the entry and garage door contribute to the subtlety of the project.
The Storage Barn was designed by Penn Ruderman working for Michael Price Architects.