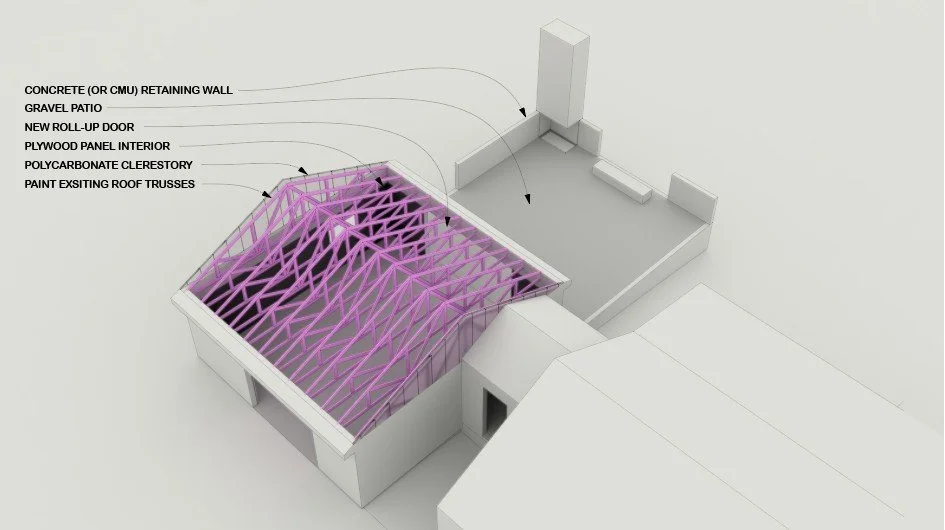
Architectural drawing of a building roof with pink trusses, labels indicating concrete wall, gravel patio, new door, plywood interior, polycarbonate clerestory, and roof trusses.
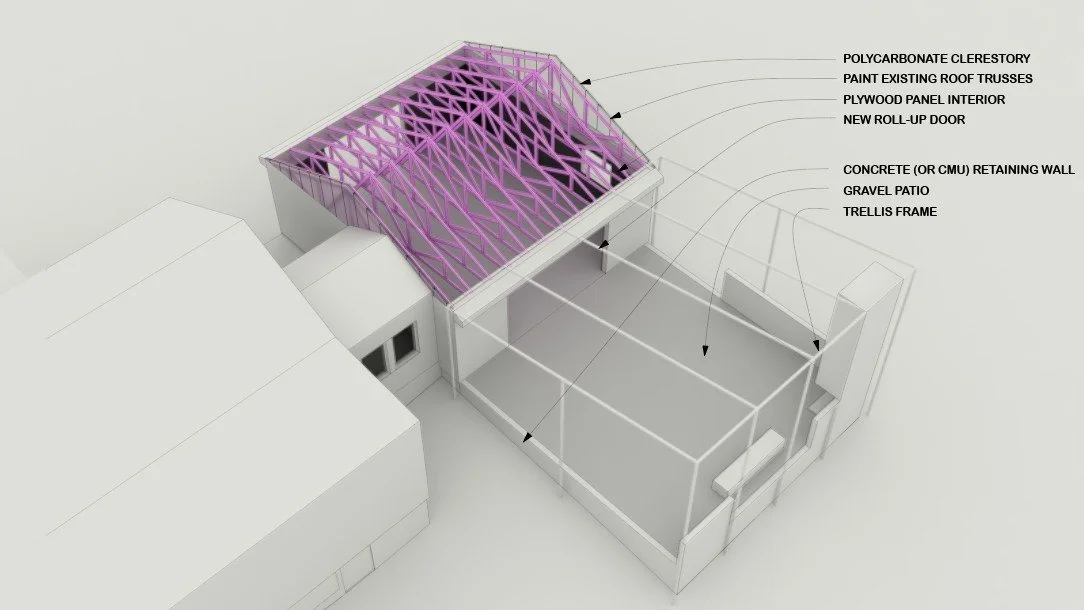
Architectural rendering of a house extension showing roof framing with purple polycarbonate clerestory, new roll-up door, interior plywood panel, and existing roof trusses; also includes retaining wall, gravel patio, and trellis frame.

Garage to Studio

Speculative

This project transforms a two car garage into an indoor/outdoor art studio for an at-home artist. The space opens views onto the landscape and creates a place for events and gathering, even in colder seasons with a fireplace. In the day time, the space is used as a sculpture fabrication court.