
Brookline Condo
USE: Private Residence
LOCATION: Brookline, MA
DATE COMPLETED: 2026
AREA: 1100sf
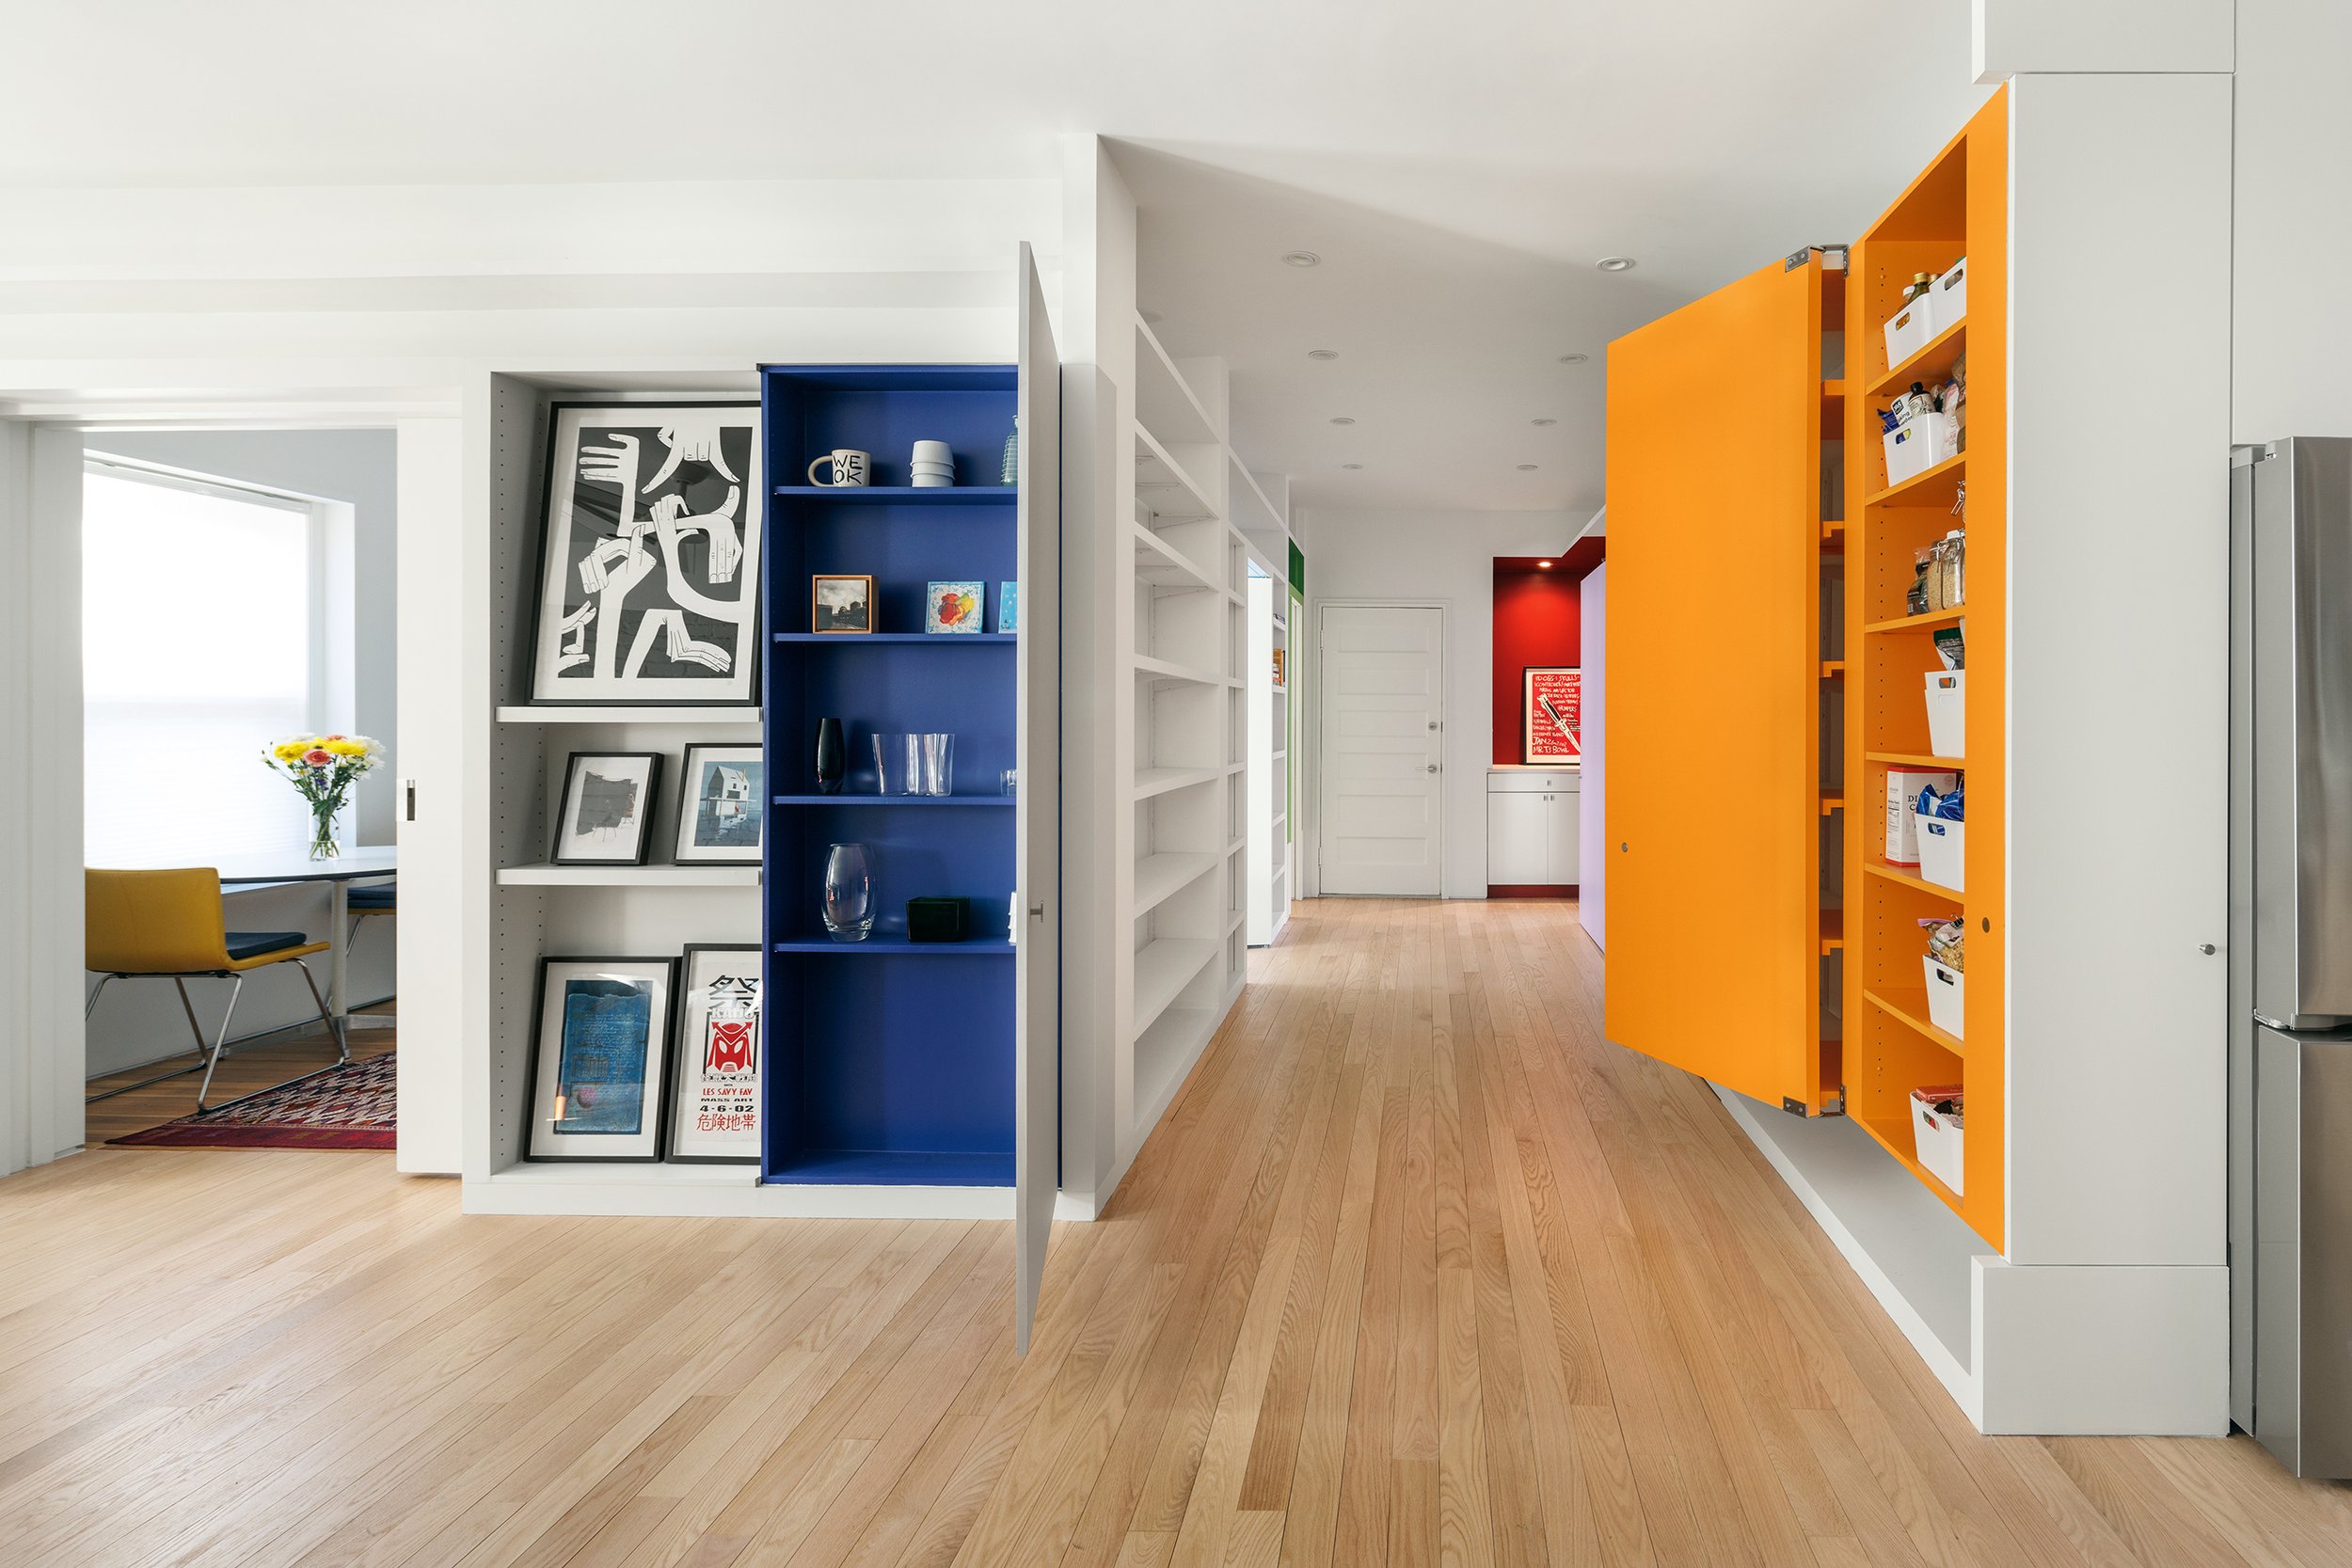
This renovation transformed an enclosed entry hall into the heart of the home for a pair of college professors and their two young children. The center point is a display of their extensive book collection and cherished art work. The library, with six doors set into the face of the bookshelves, is a playful composition of shifting colors and surprises to reveal.
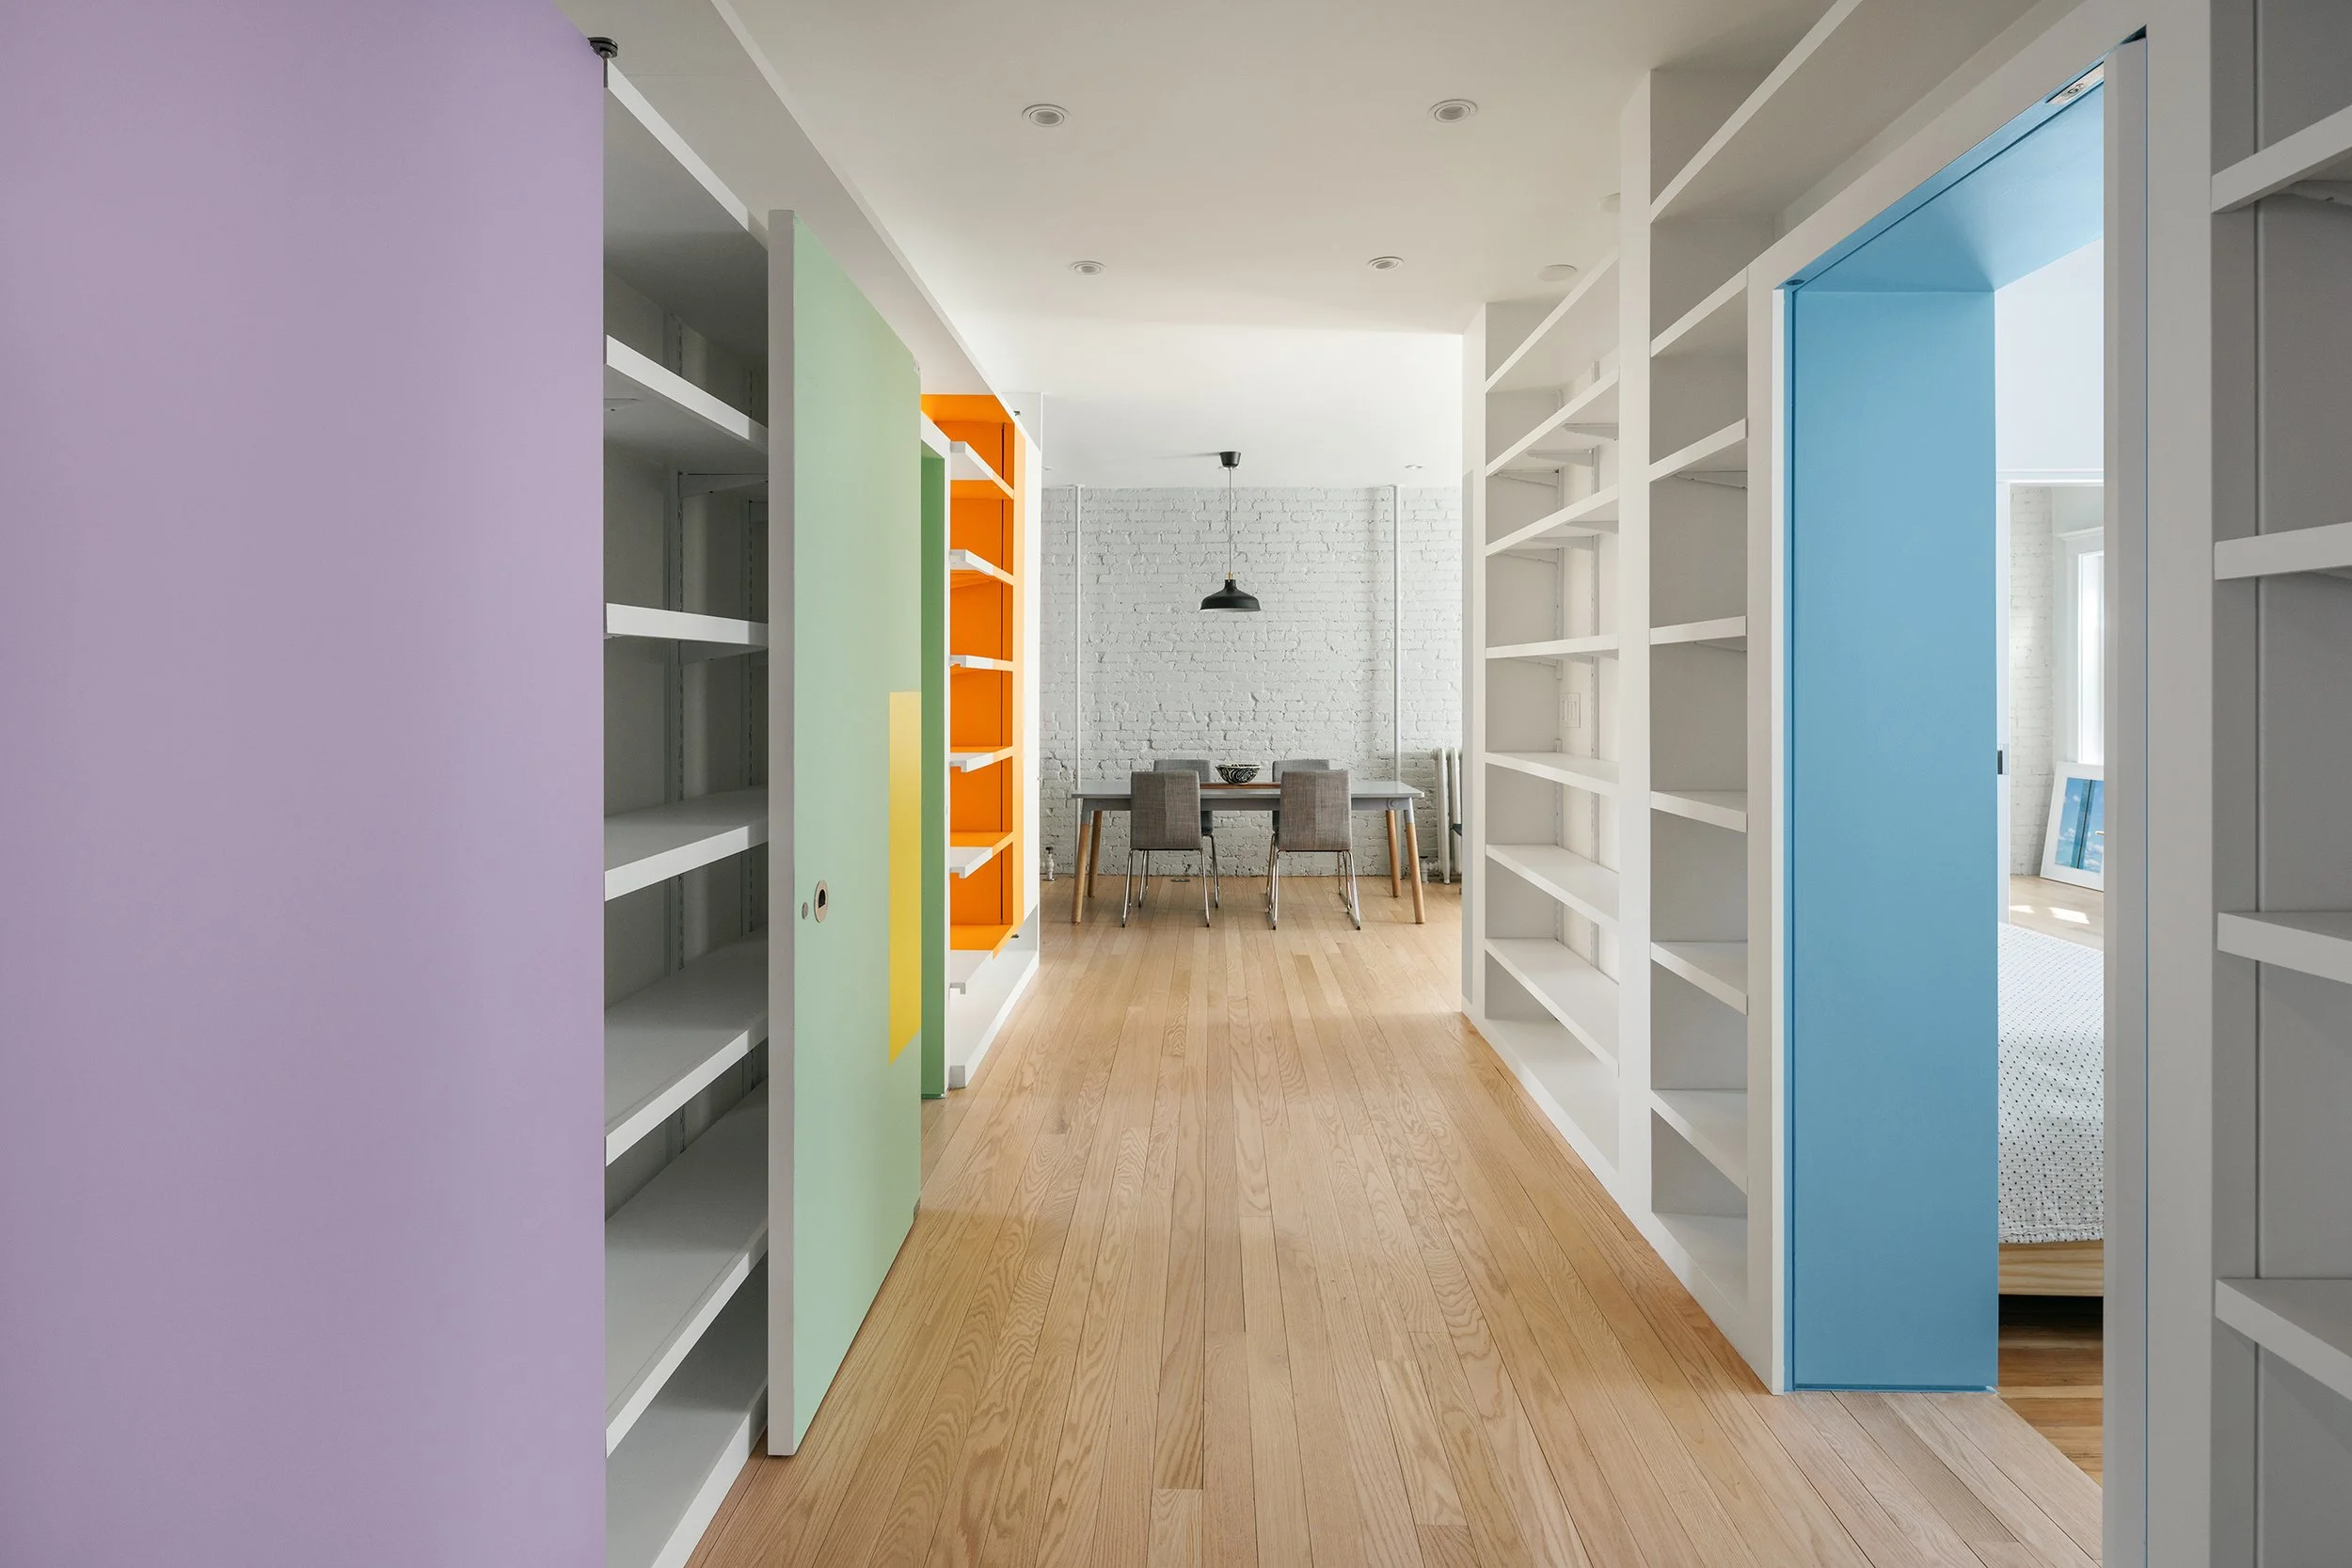
View through colorful bookshelves into a dining area with a table and chairs, white brick wall, pendant light, and framed pictures in the background.
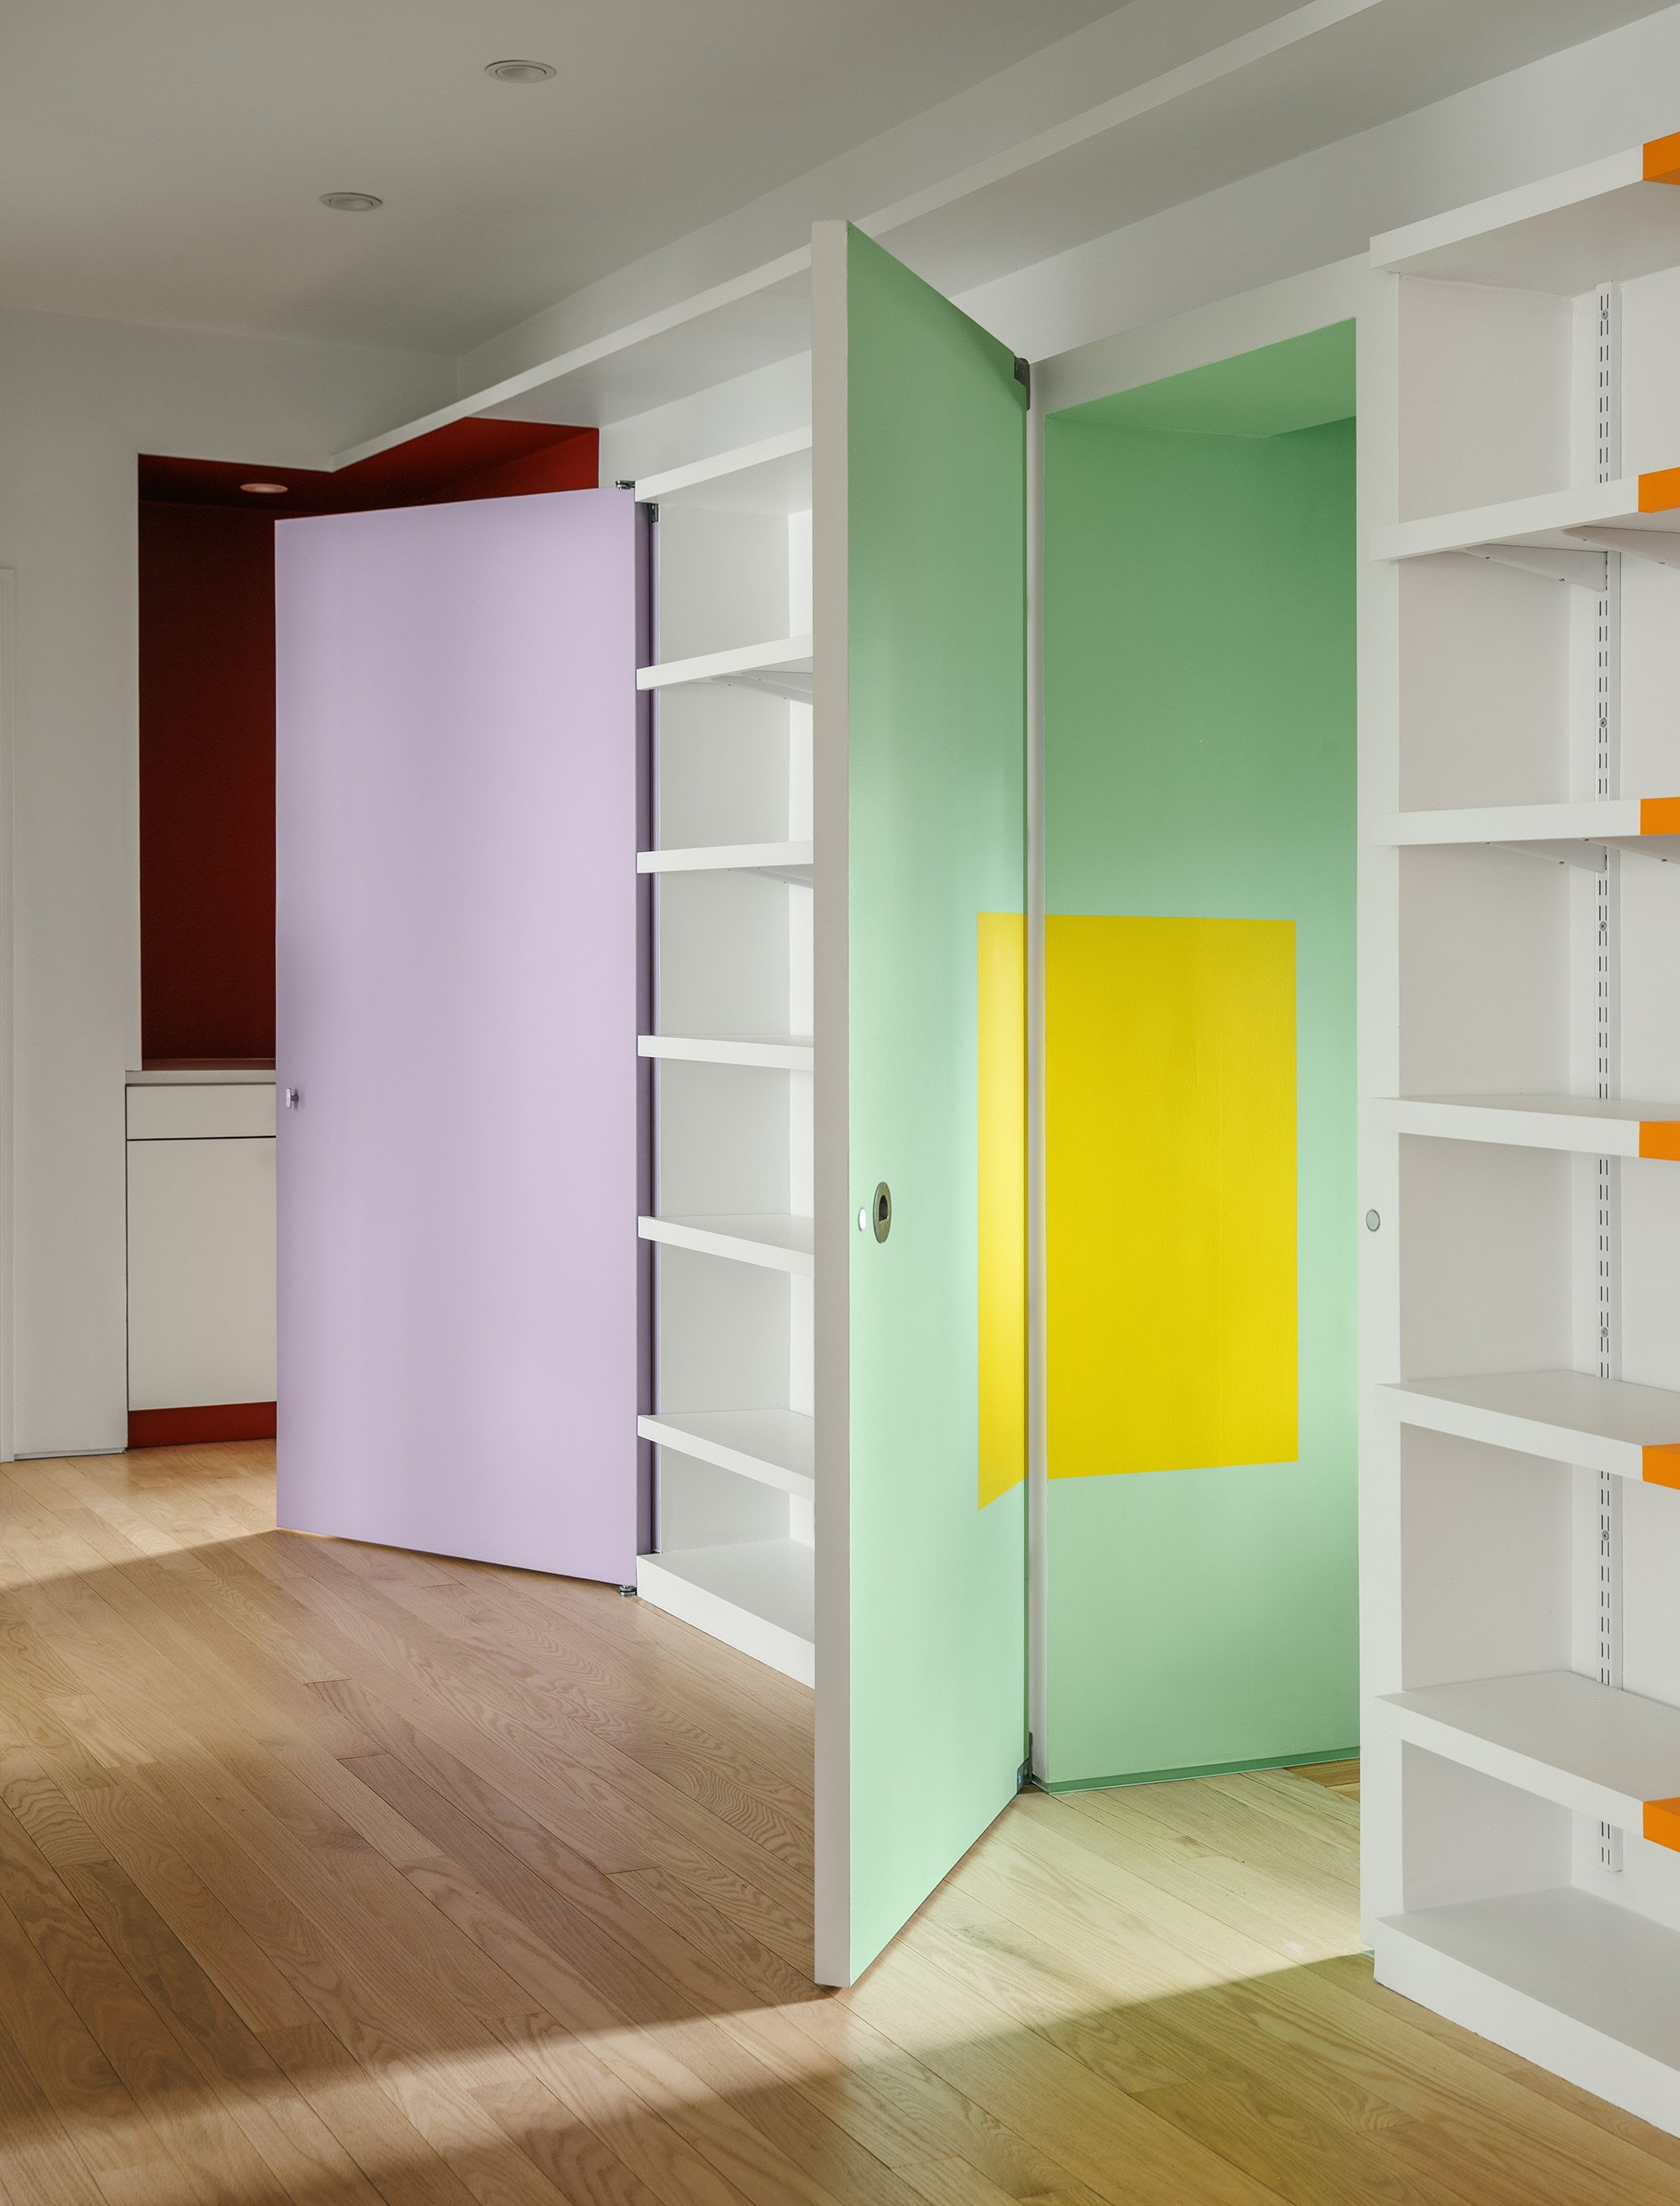
Empty white bookshelf with colored panels in purple, green, and yellow, set on a light wood floor.
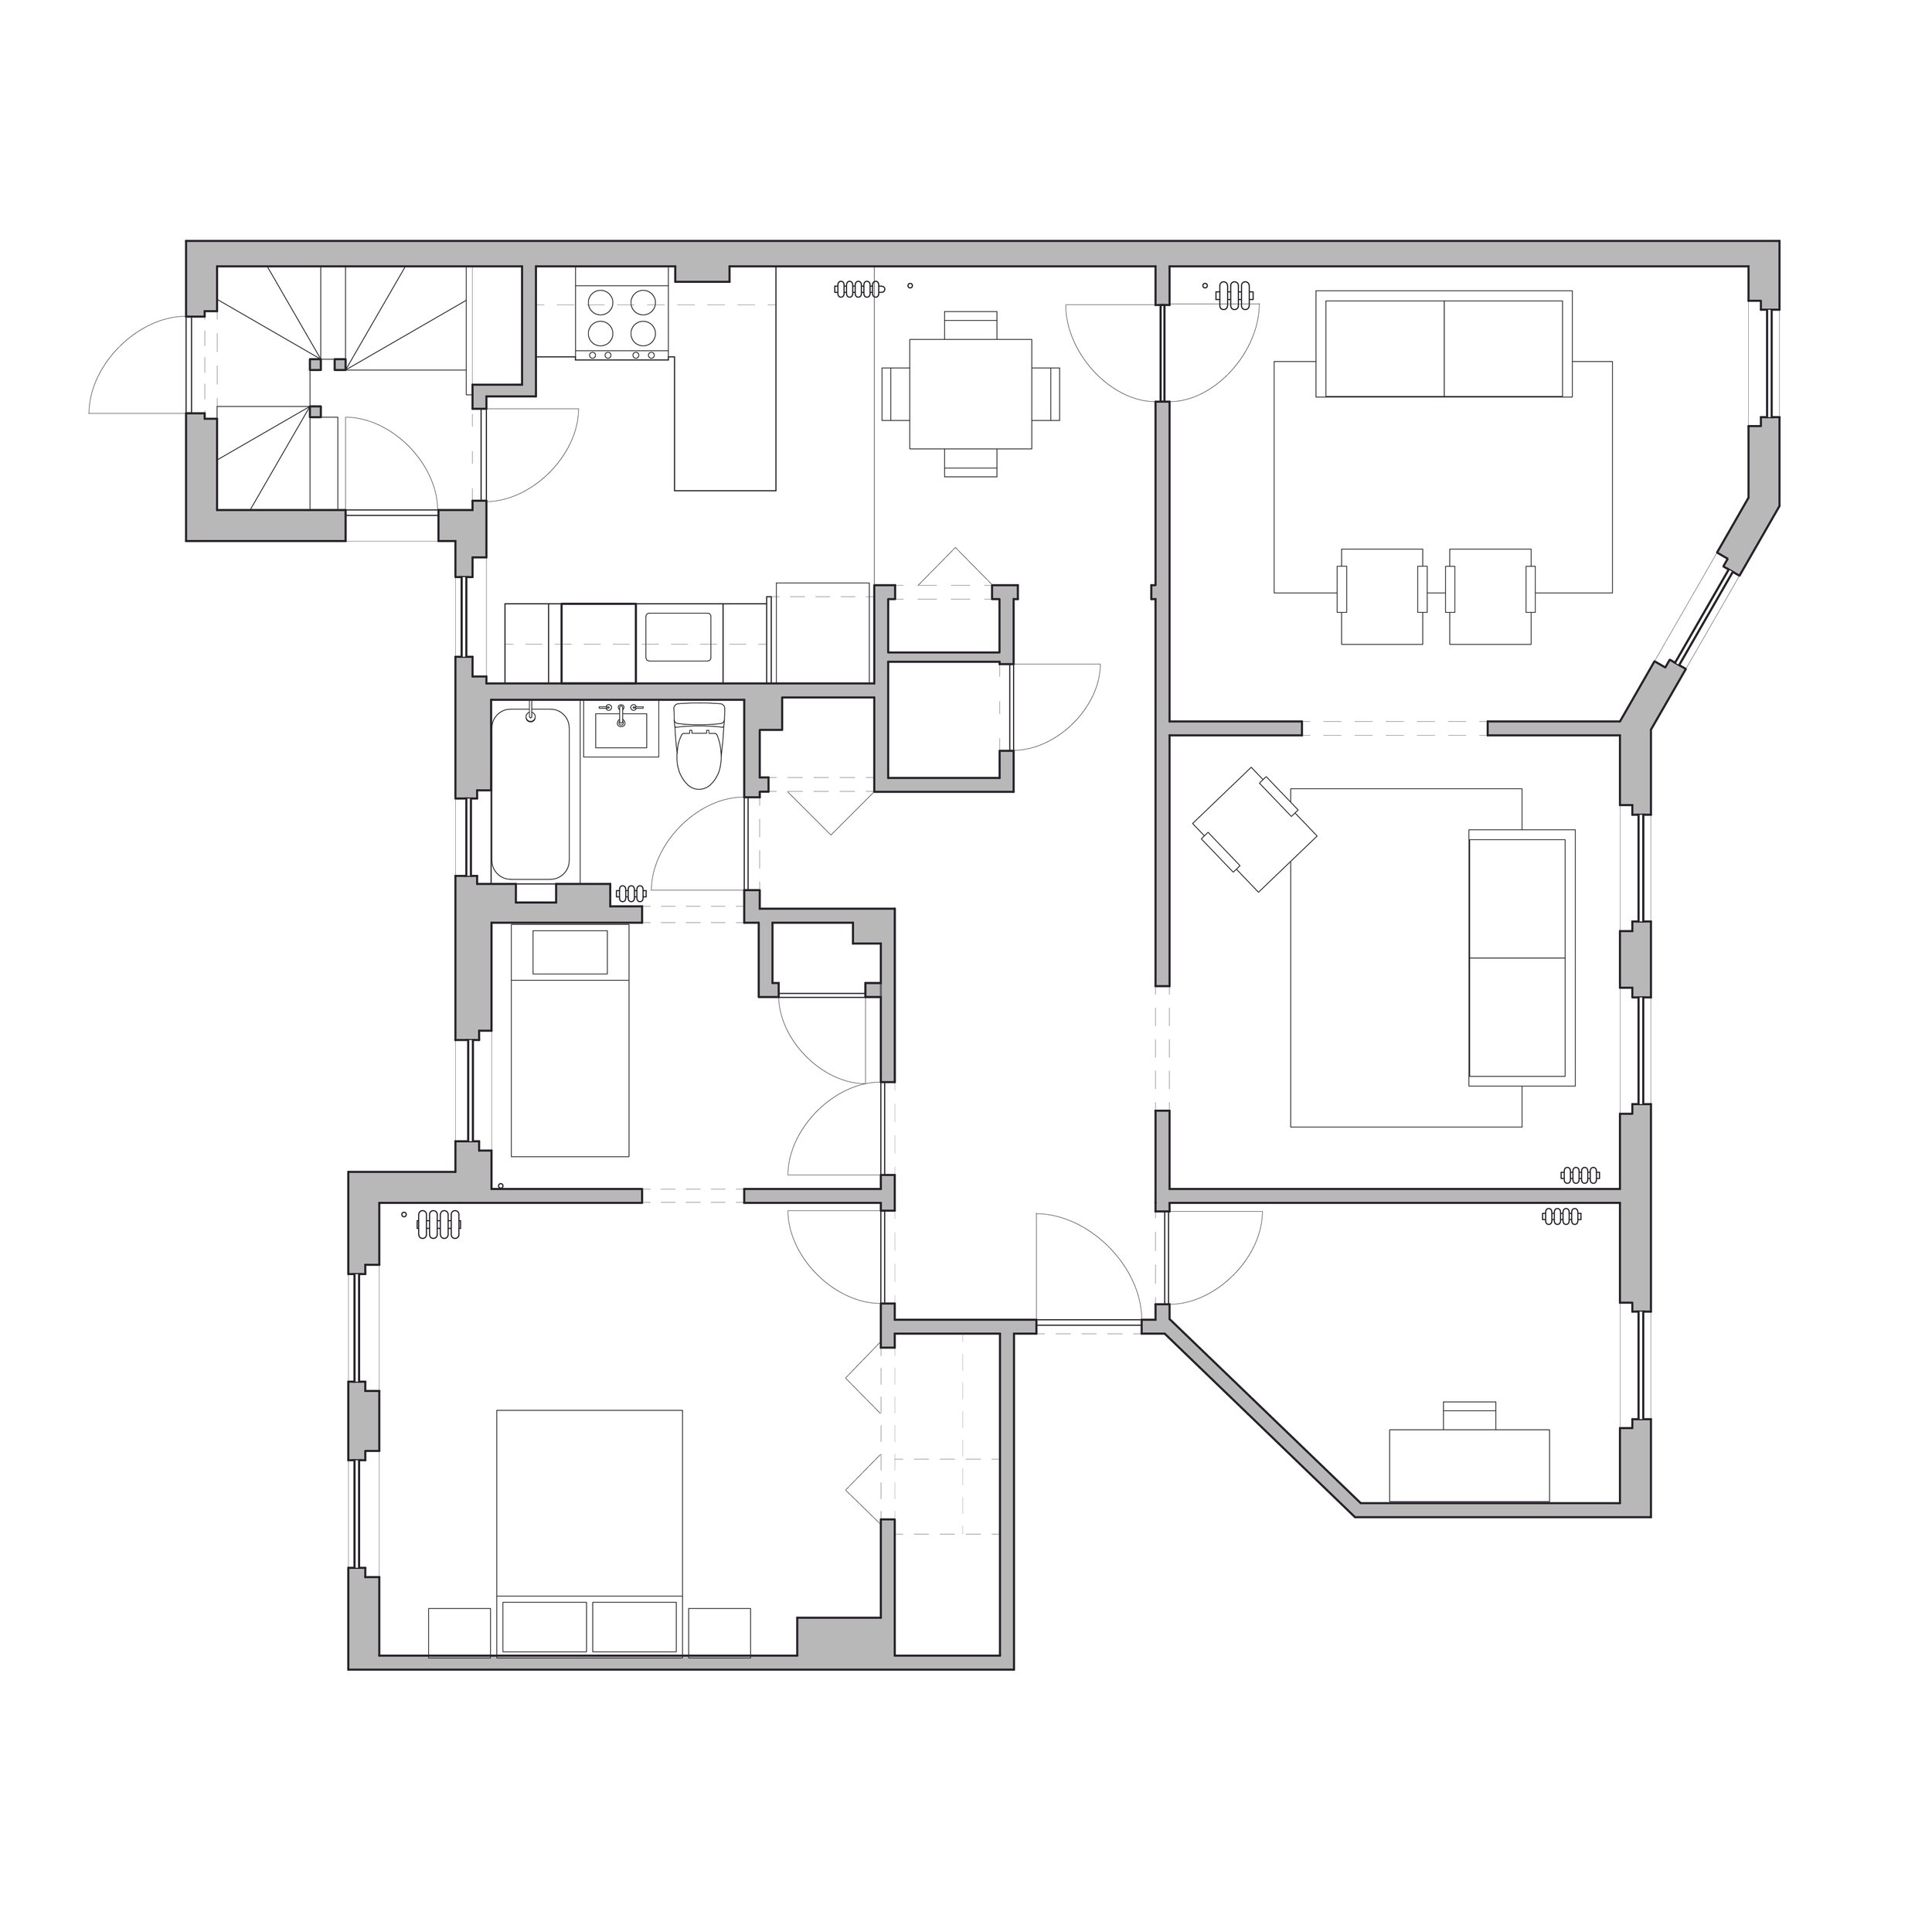
Floor Plan Before
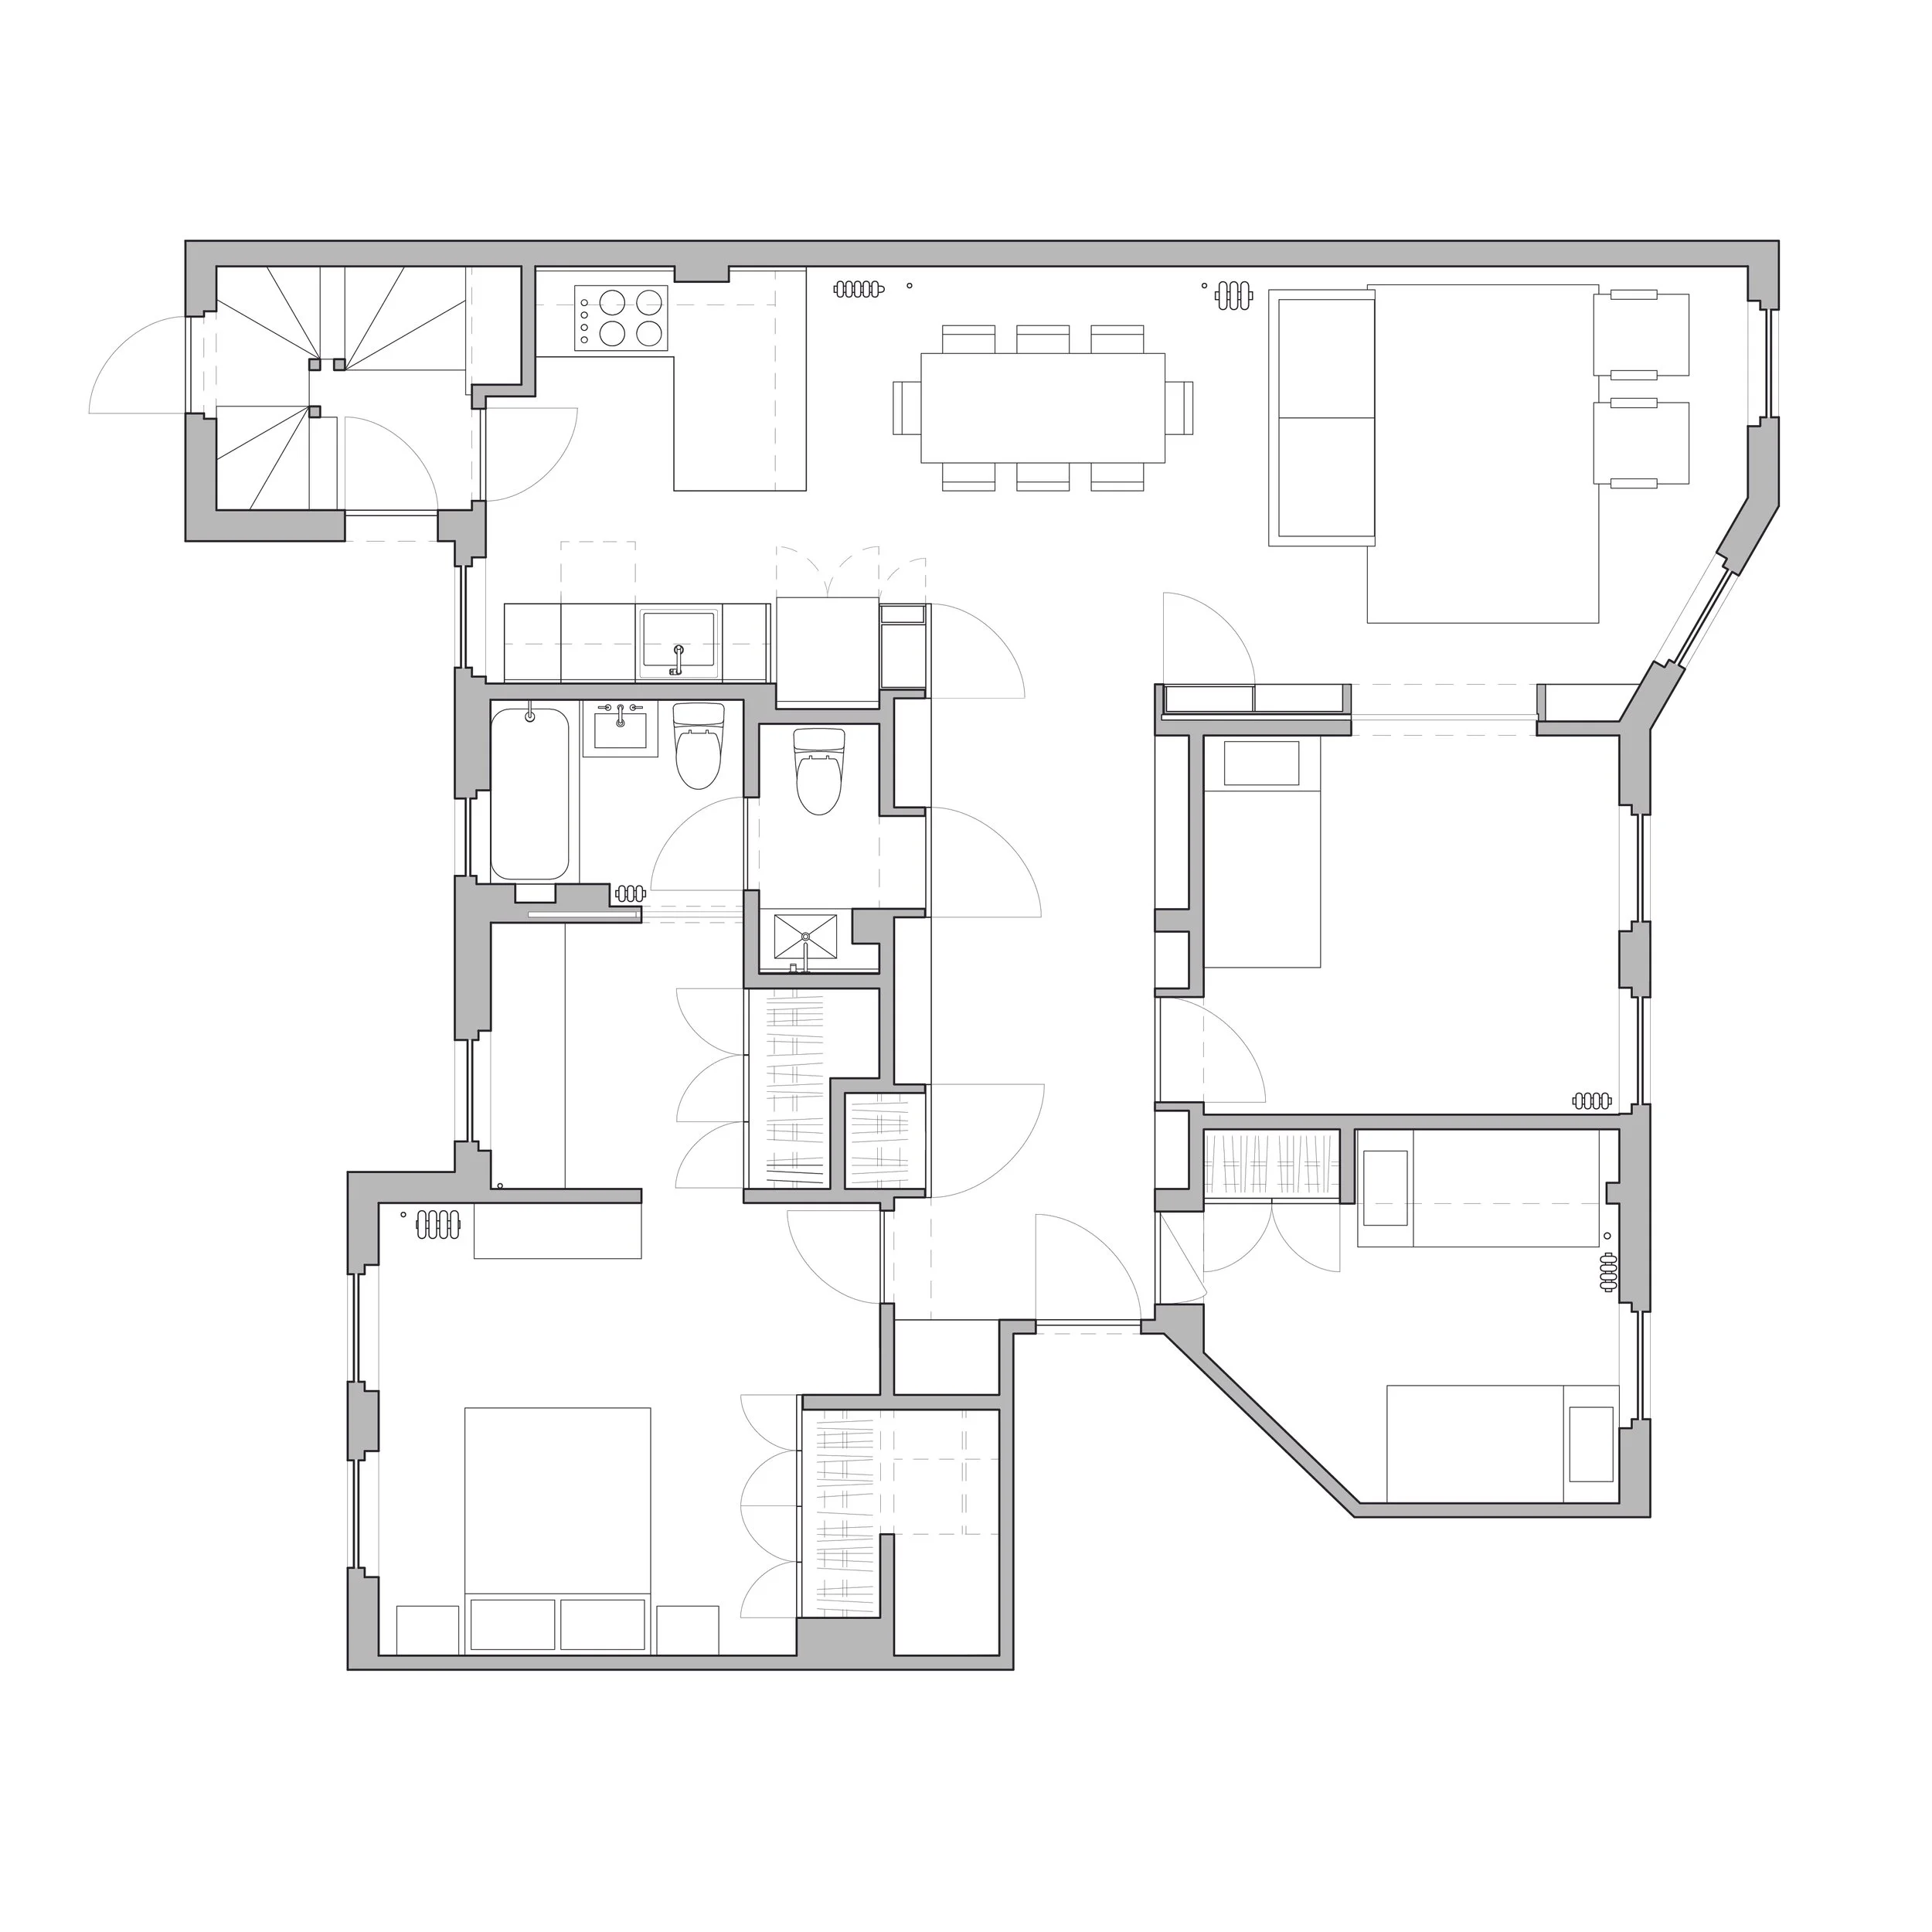
Floor Plan After
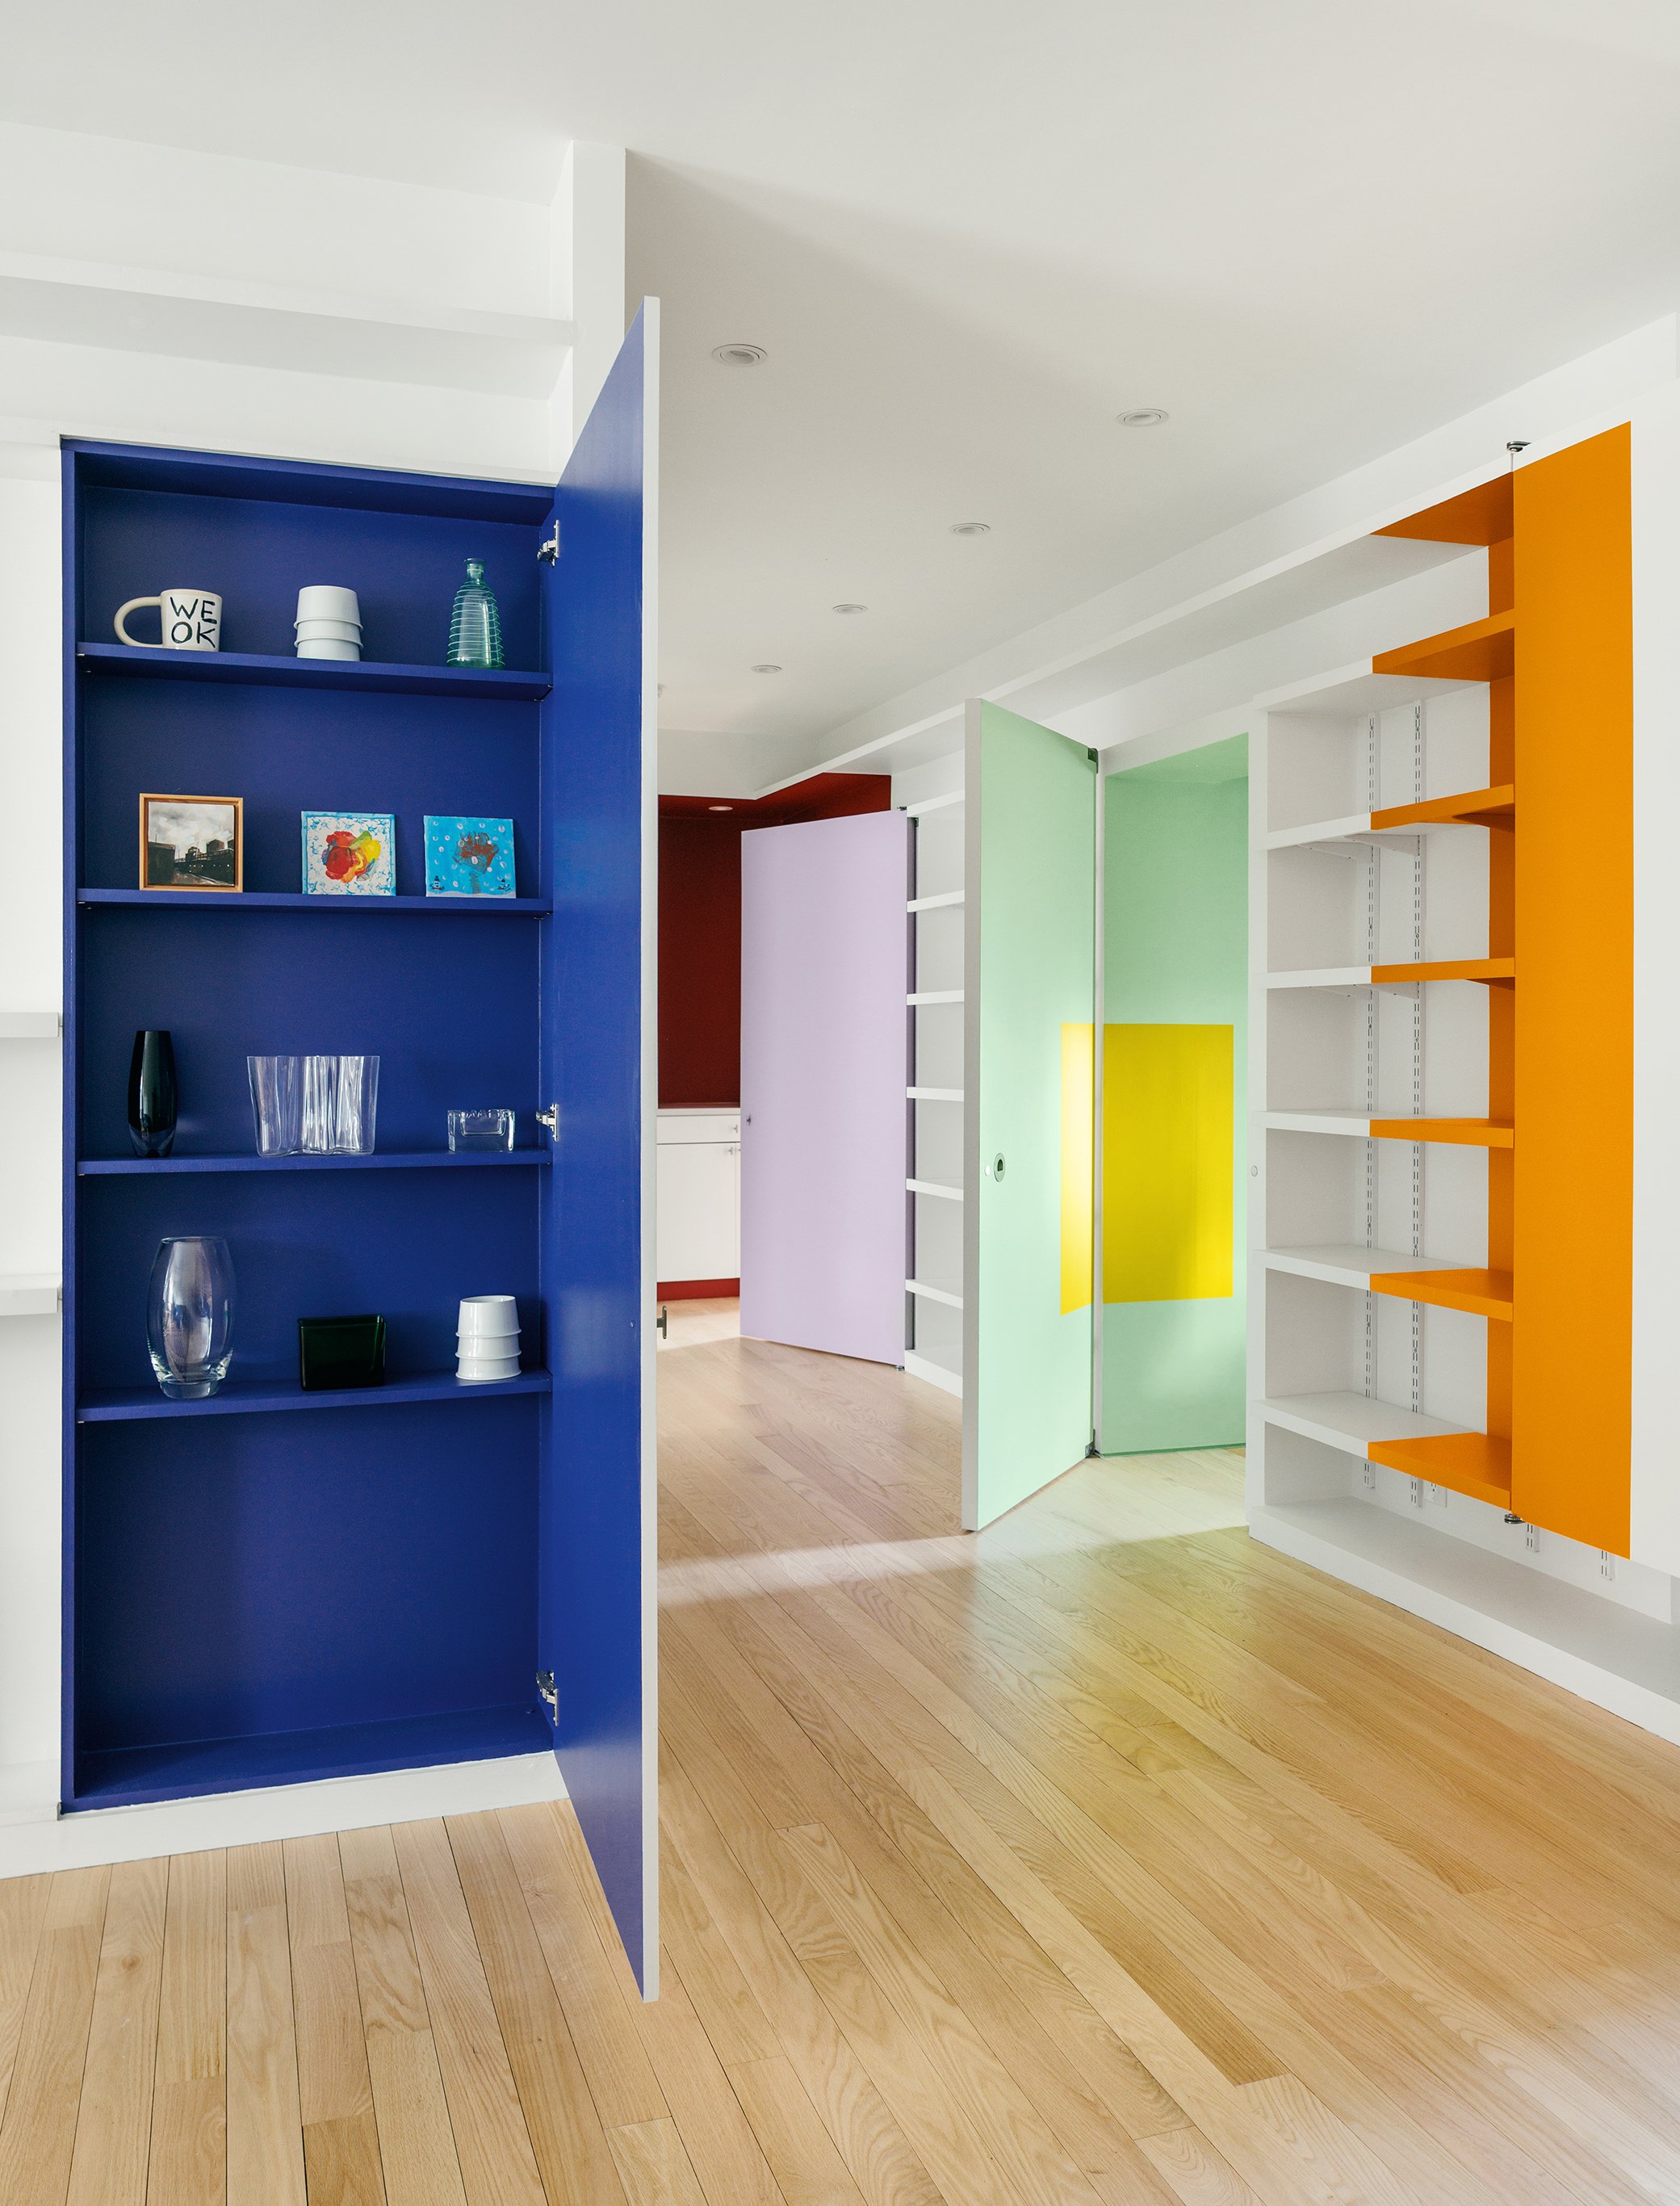
Colorful room with open cabinets and partitions painted in blue, green, purple, yellow, and orange. The room has wooden flooring and contains various decorative items and artwork on the shelves.
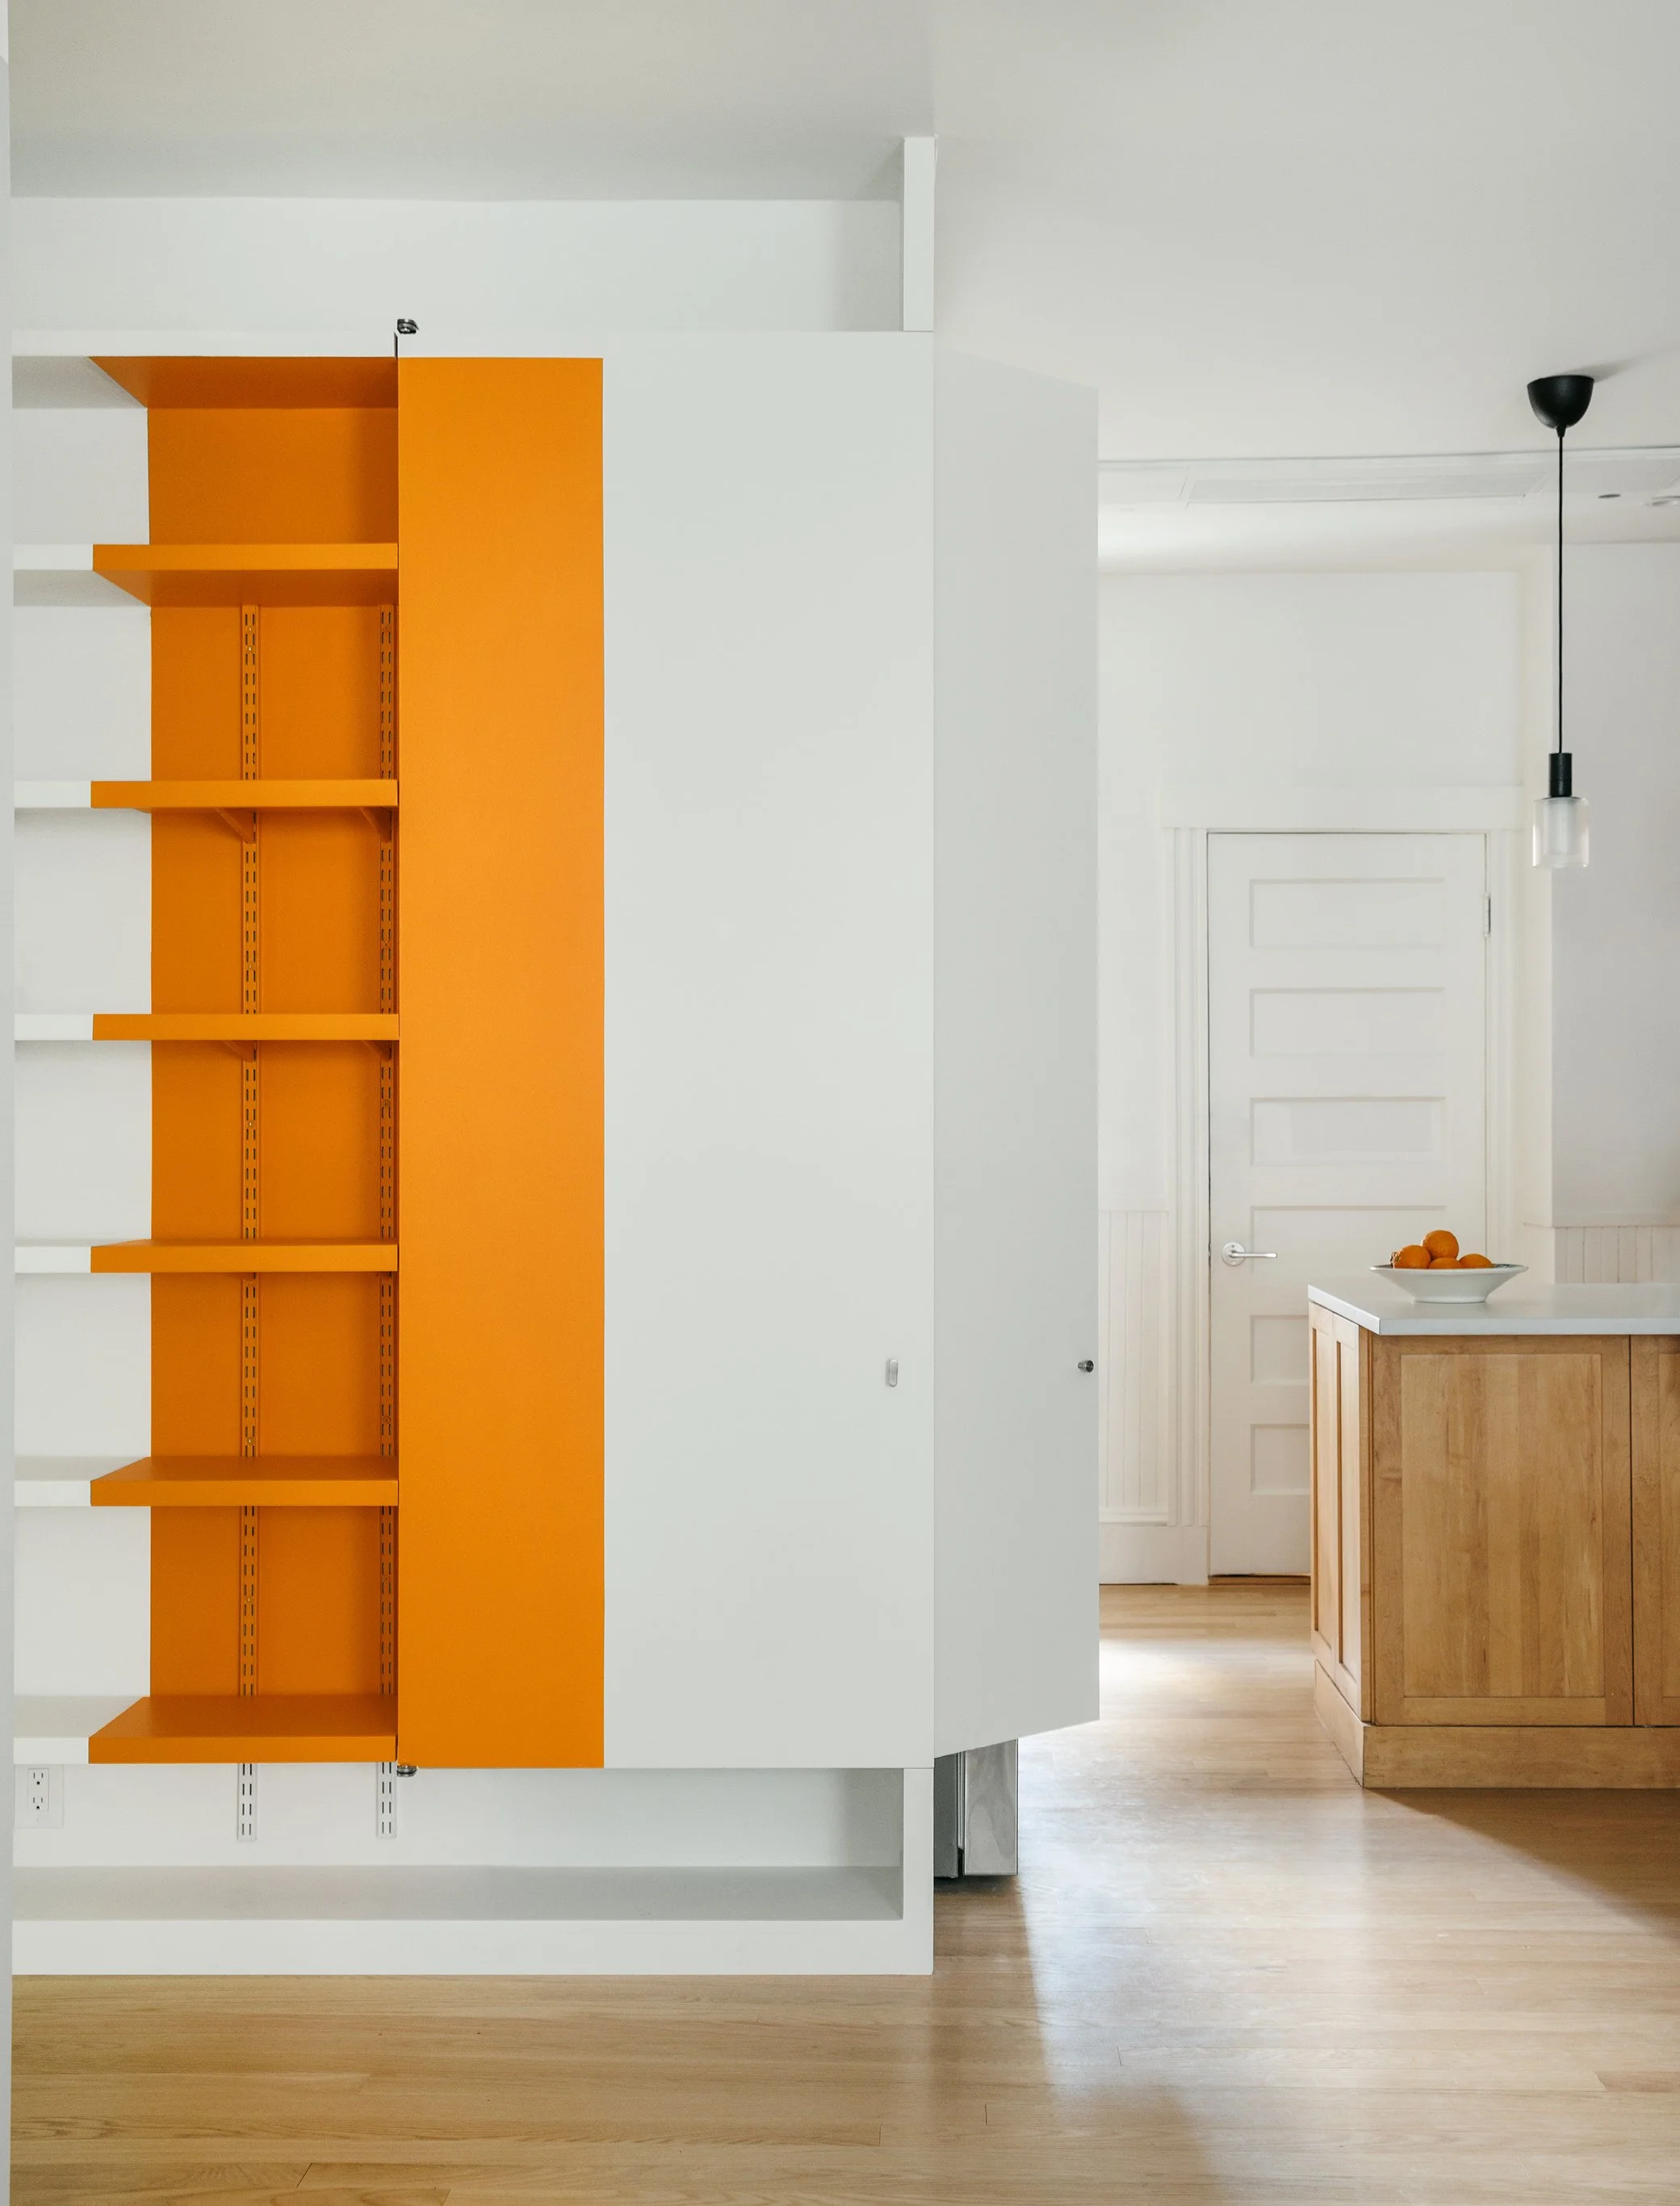
A modern kitchen with a white and orange shelving unit, white walls, wooden flooring, a white door, and a kitchen island with a bowl of oranges, pendant lighting, and a backdrop of white cabinetry.
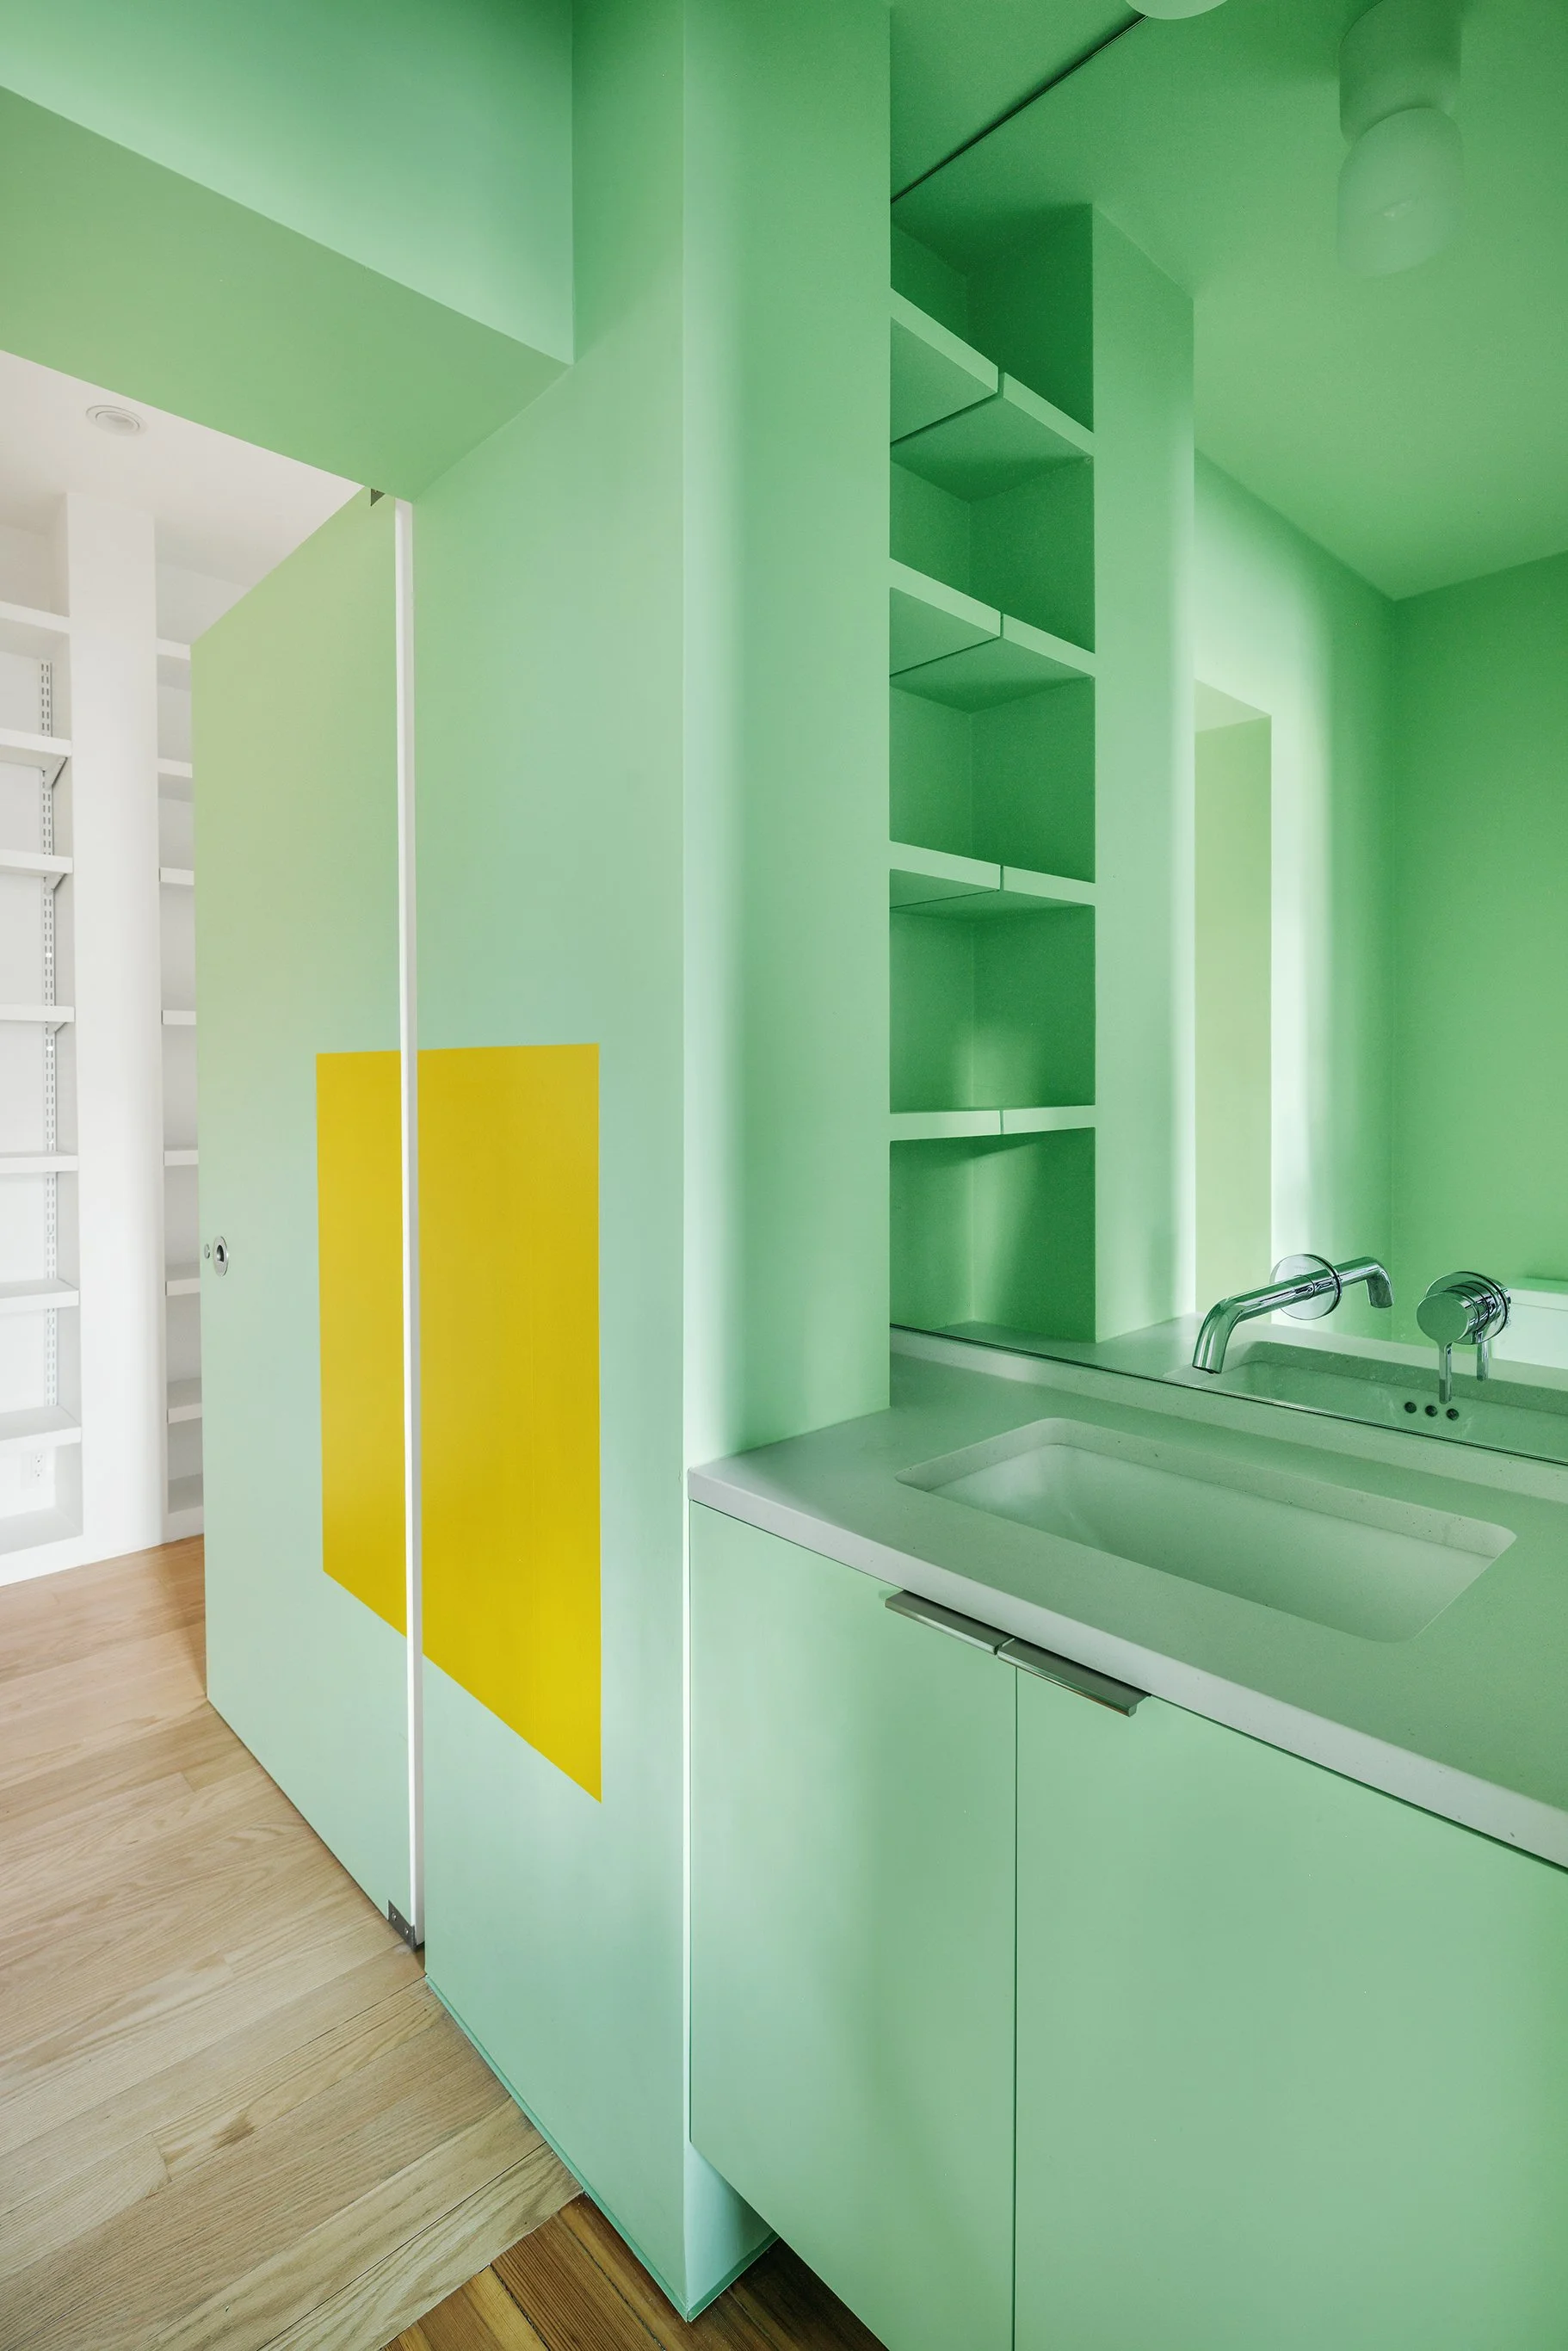
Interior of a modern kitchen with green cabinets, a white sink, and a silver faucet, with light wood flooring.
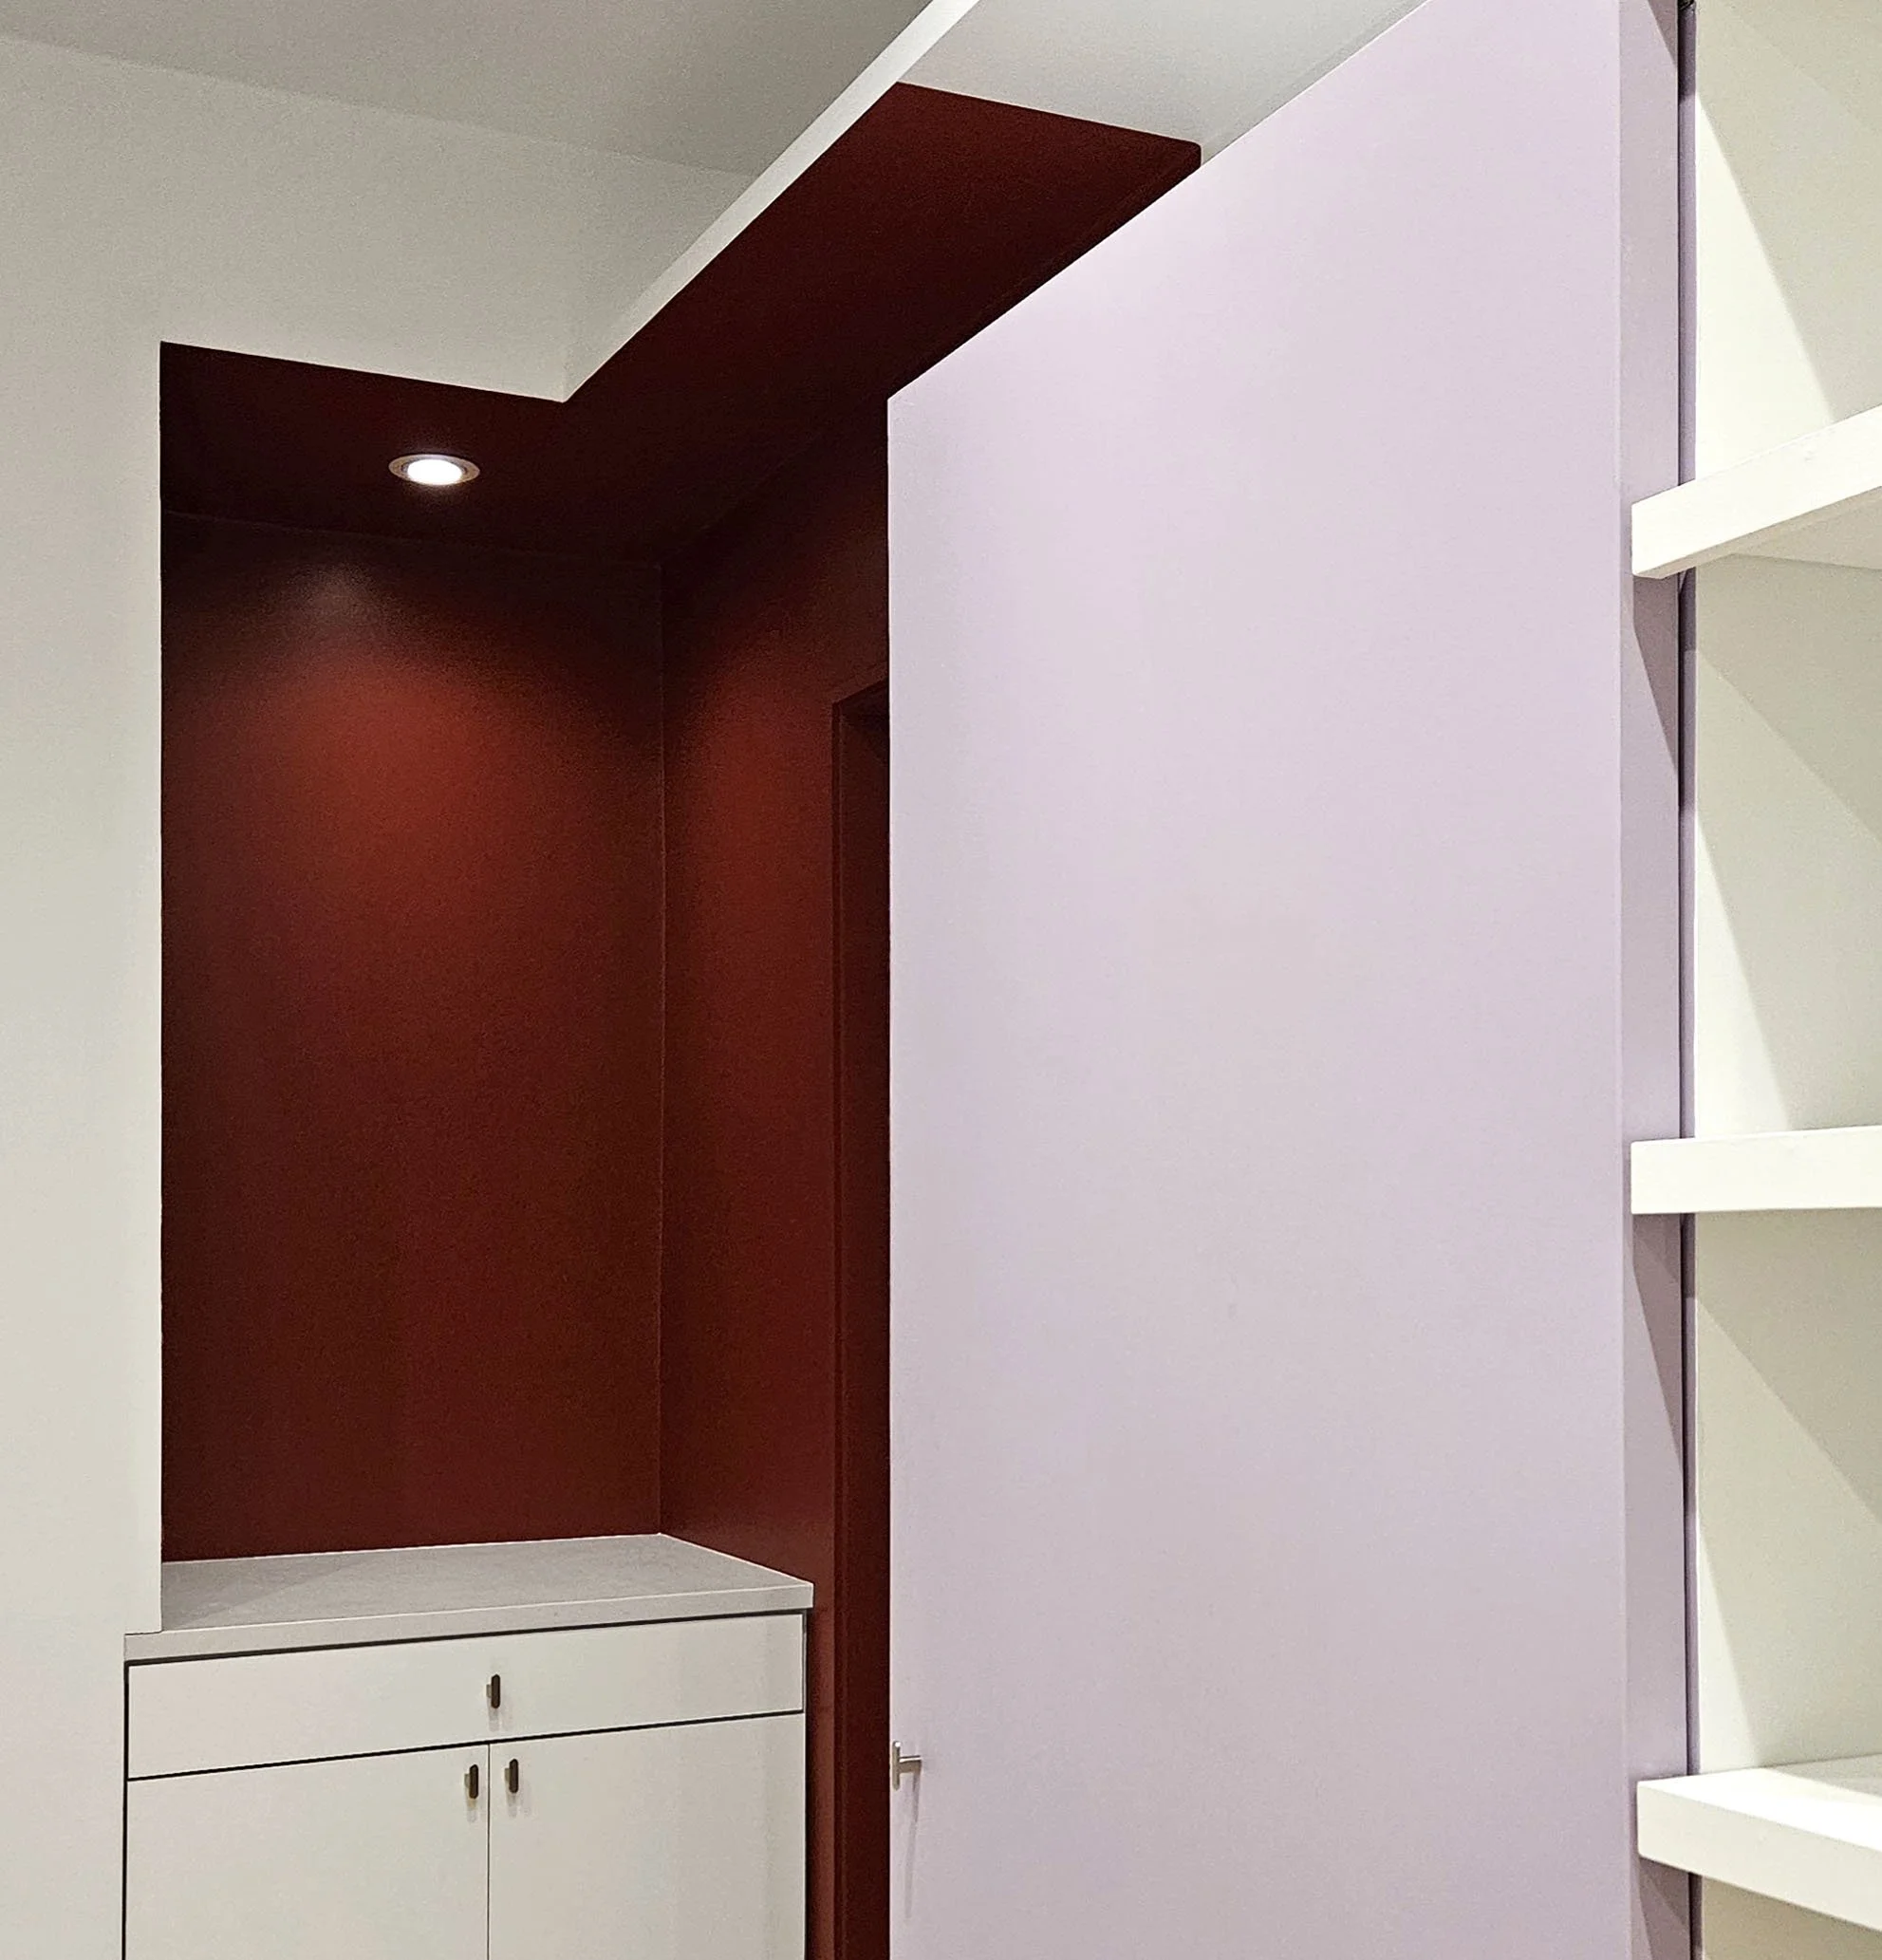
Interior of a modern room with a white and dark red wall, a white dresser with drawers, and a white shelf. Recessed ceiling light illuminates the space.
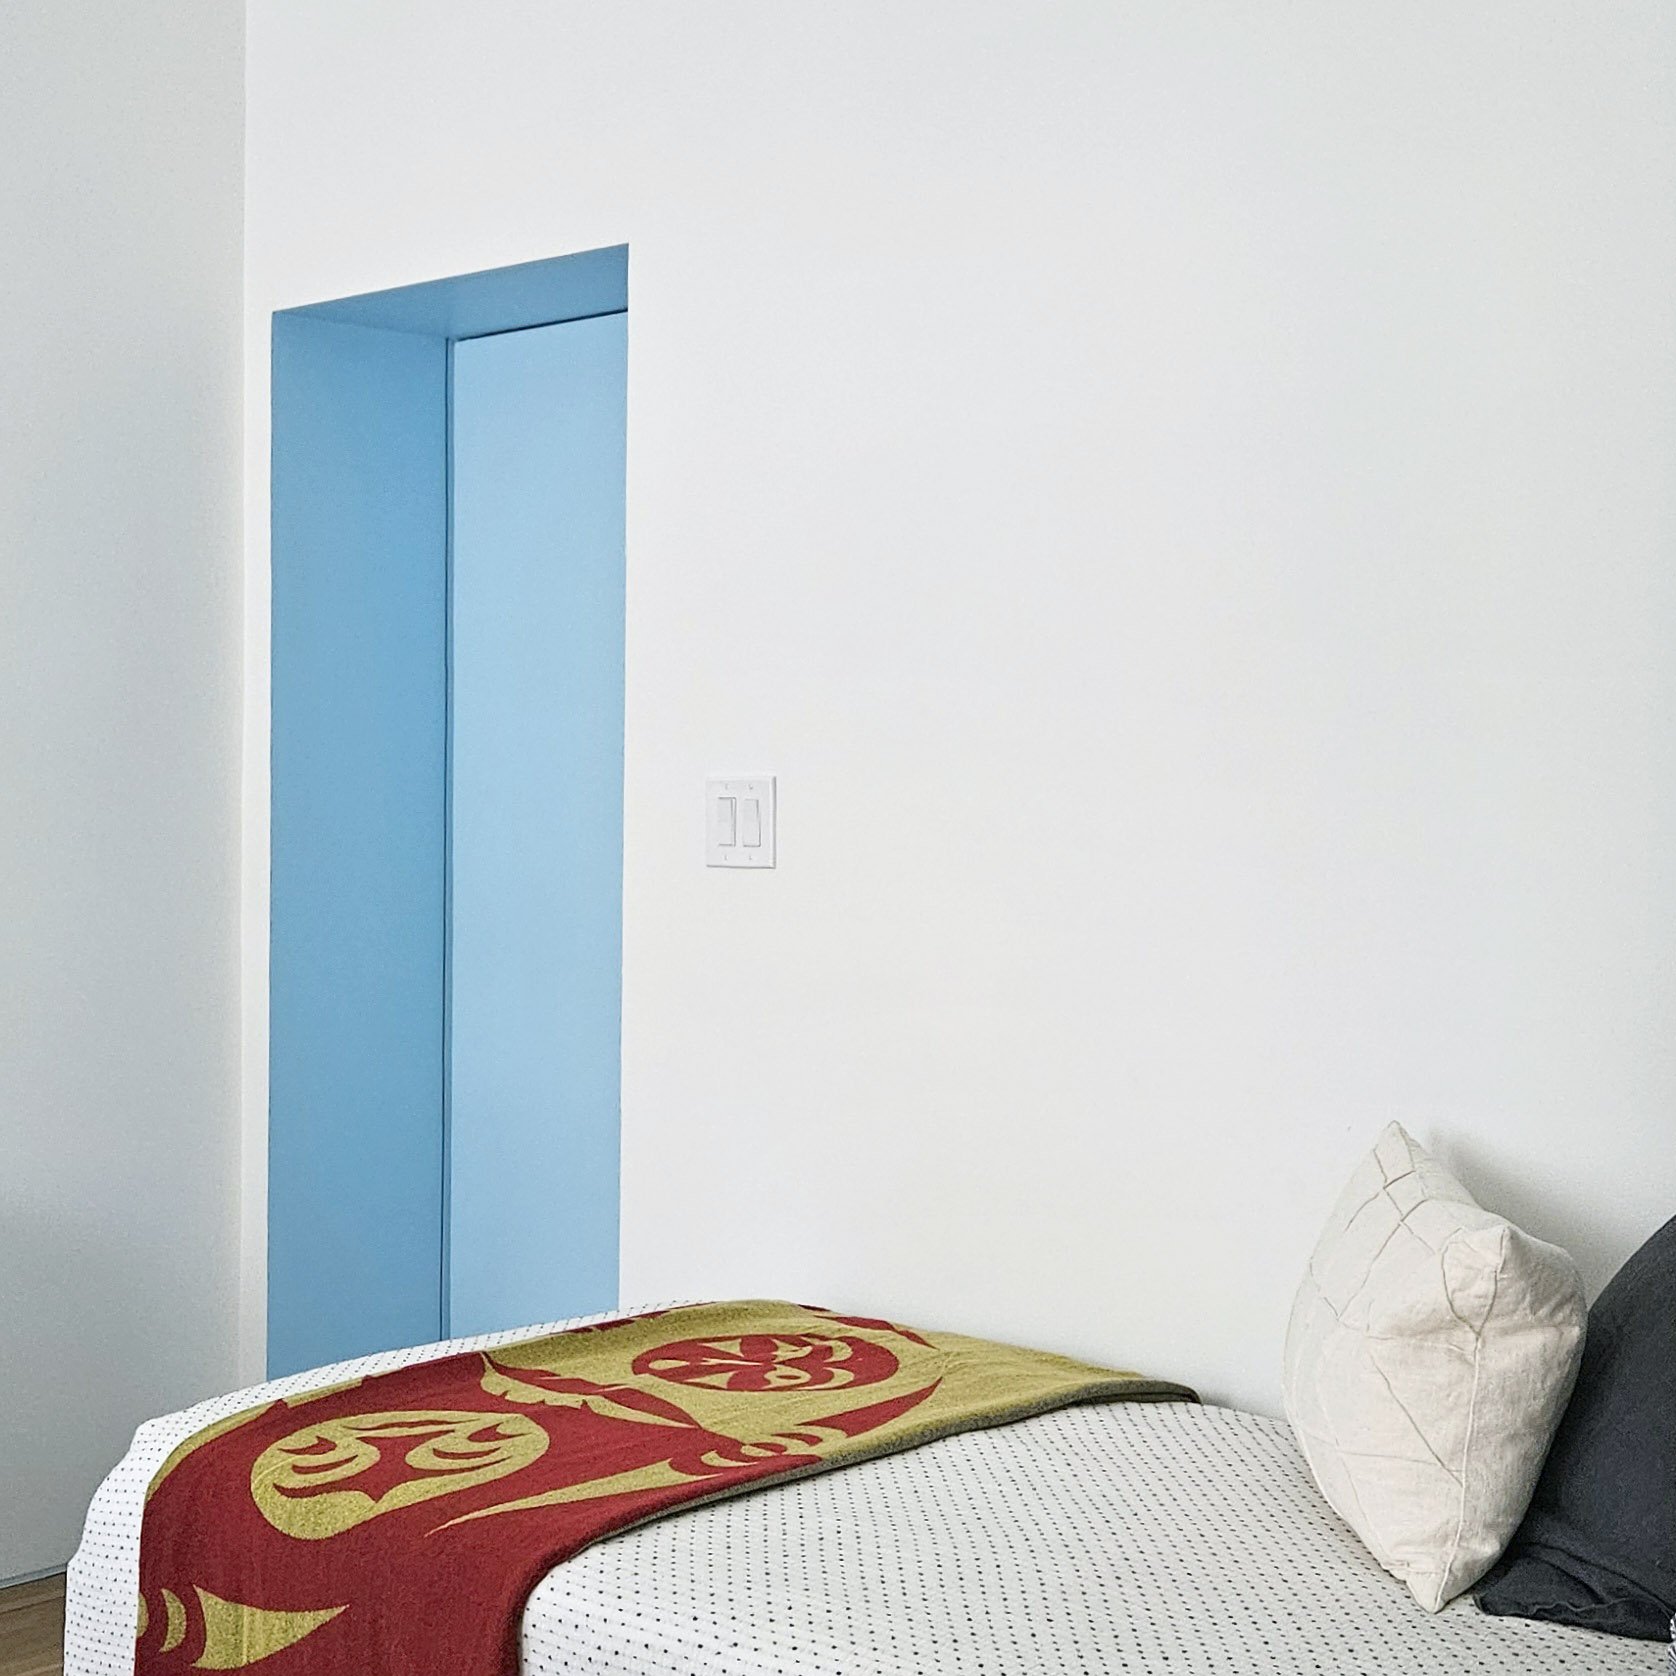
A bedroom with white walls and a blue closet door, a bed with a white mattress and a decorative red and gold blanket, a white pillow, and a black and white pillow. There is a white electrical switch on the wall and part of a beige pillow with a grid pattern visible in the bottom right corner.
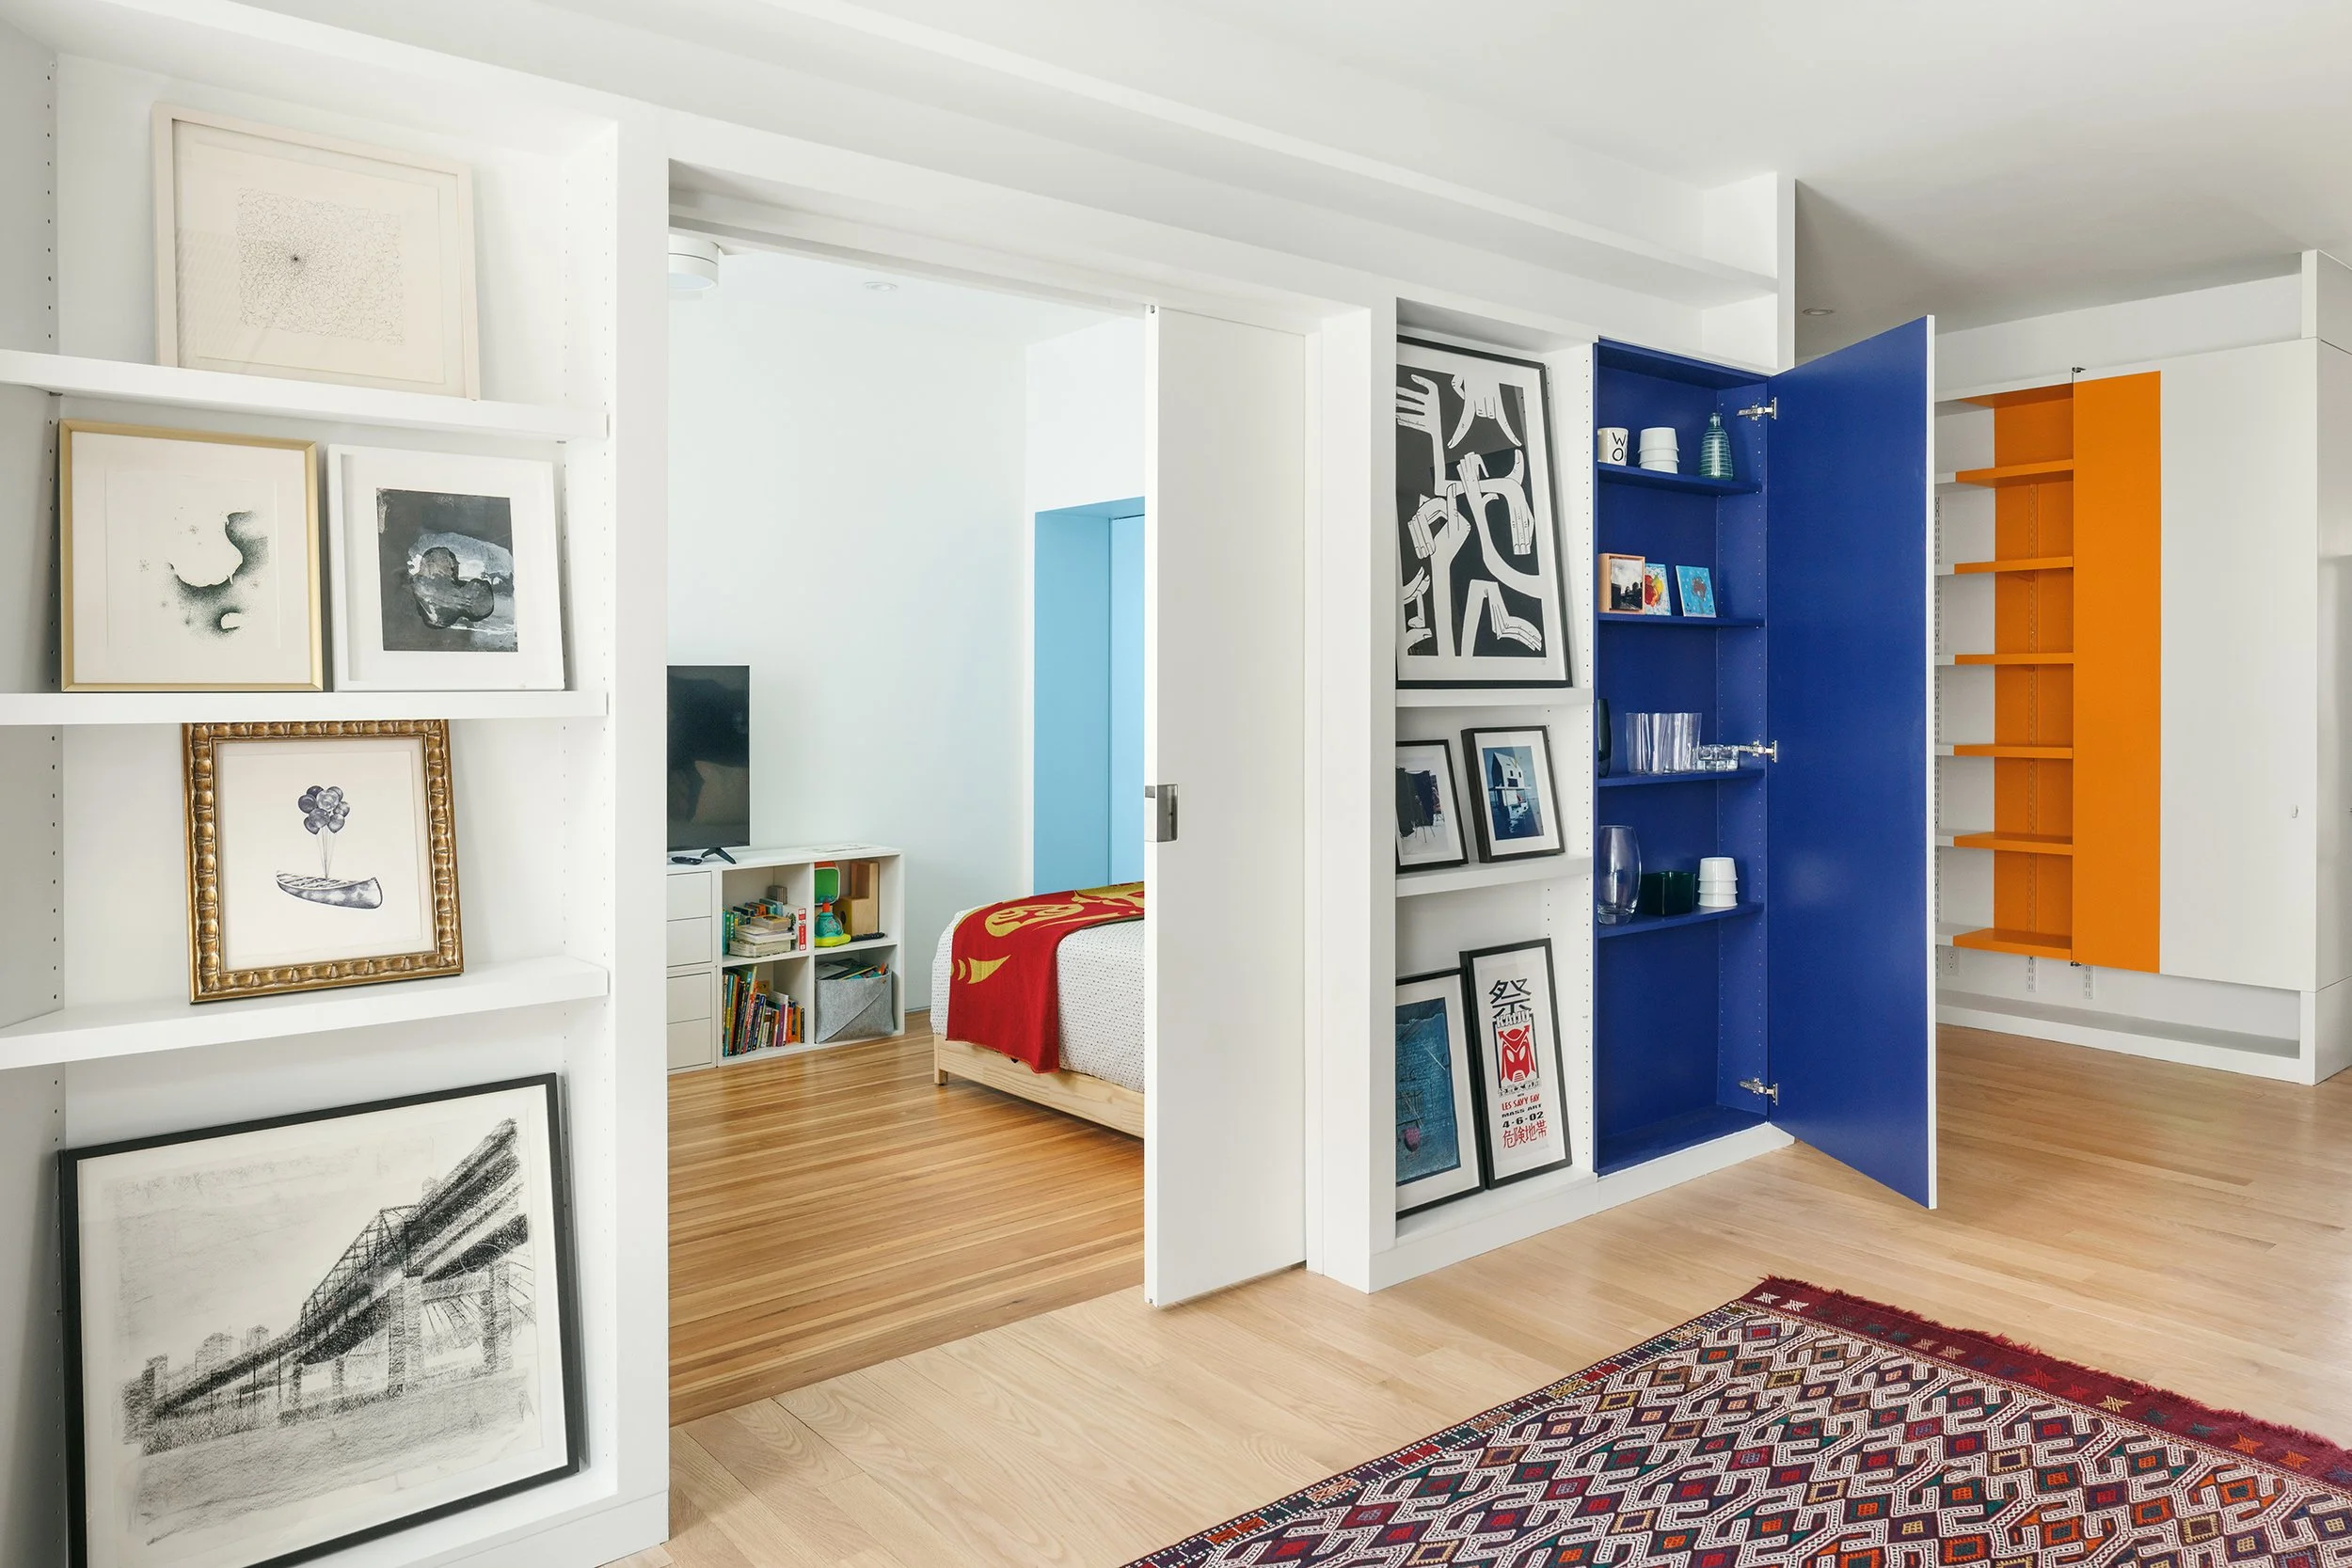
A modern, open-concept room featuring white walls and a decorative bookshelf with framed artwork, a colorful area rug, and a glimpse of a bedroom with a bed and books visible in the background.