Sunrise Reuse
USE: Office, Industrial
LOCATION: Mansfield, MA
DATE COMPLETED: Ongoing
AREA: 36,000sf
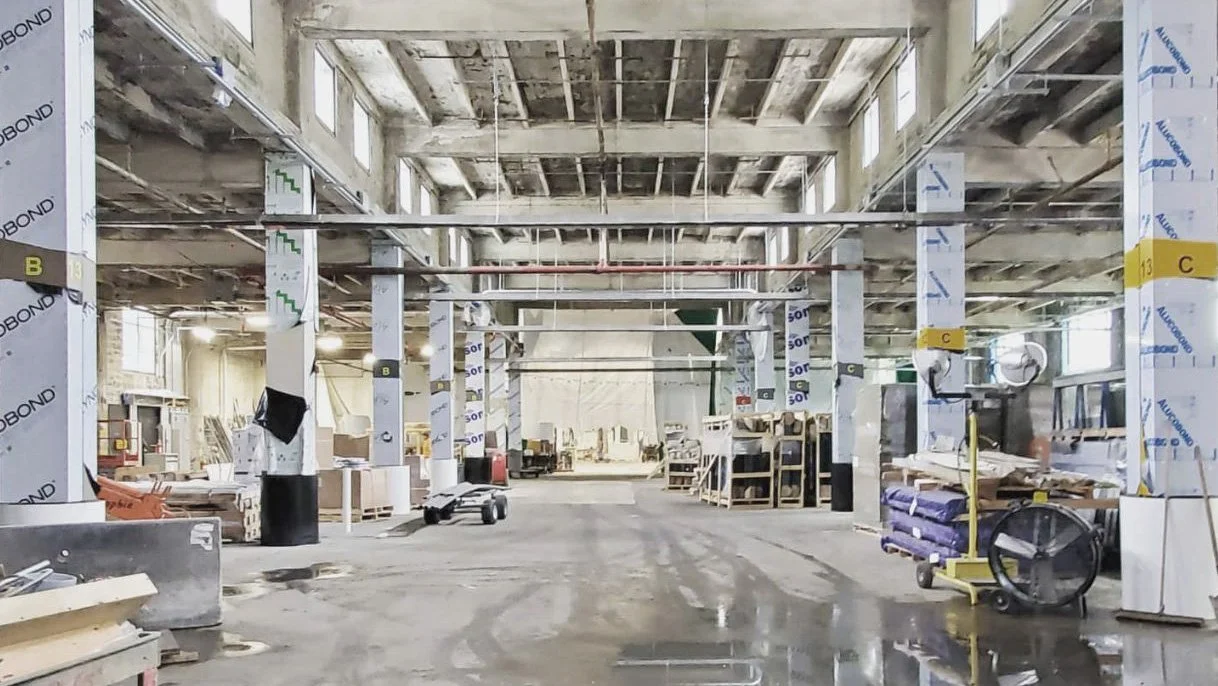
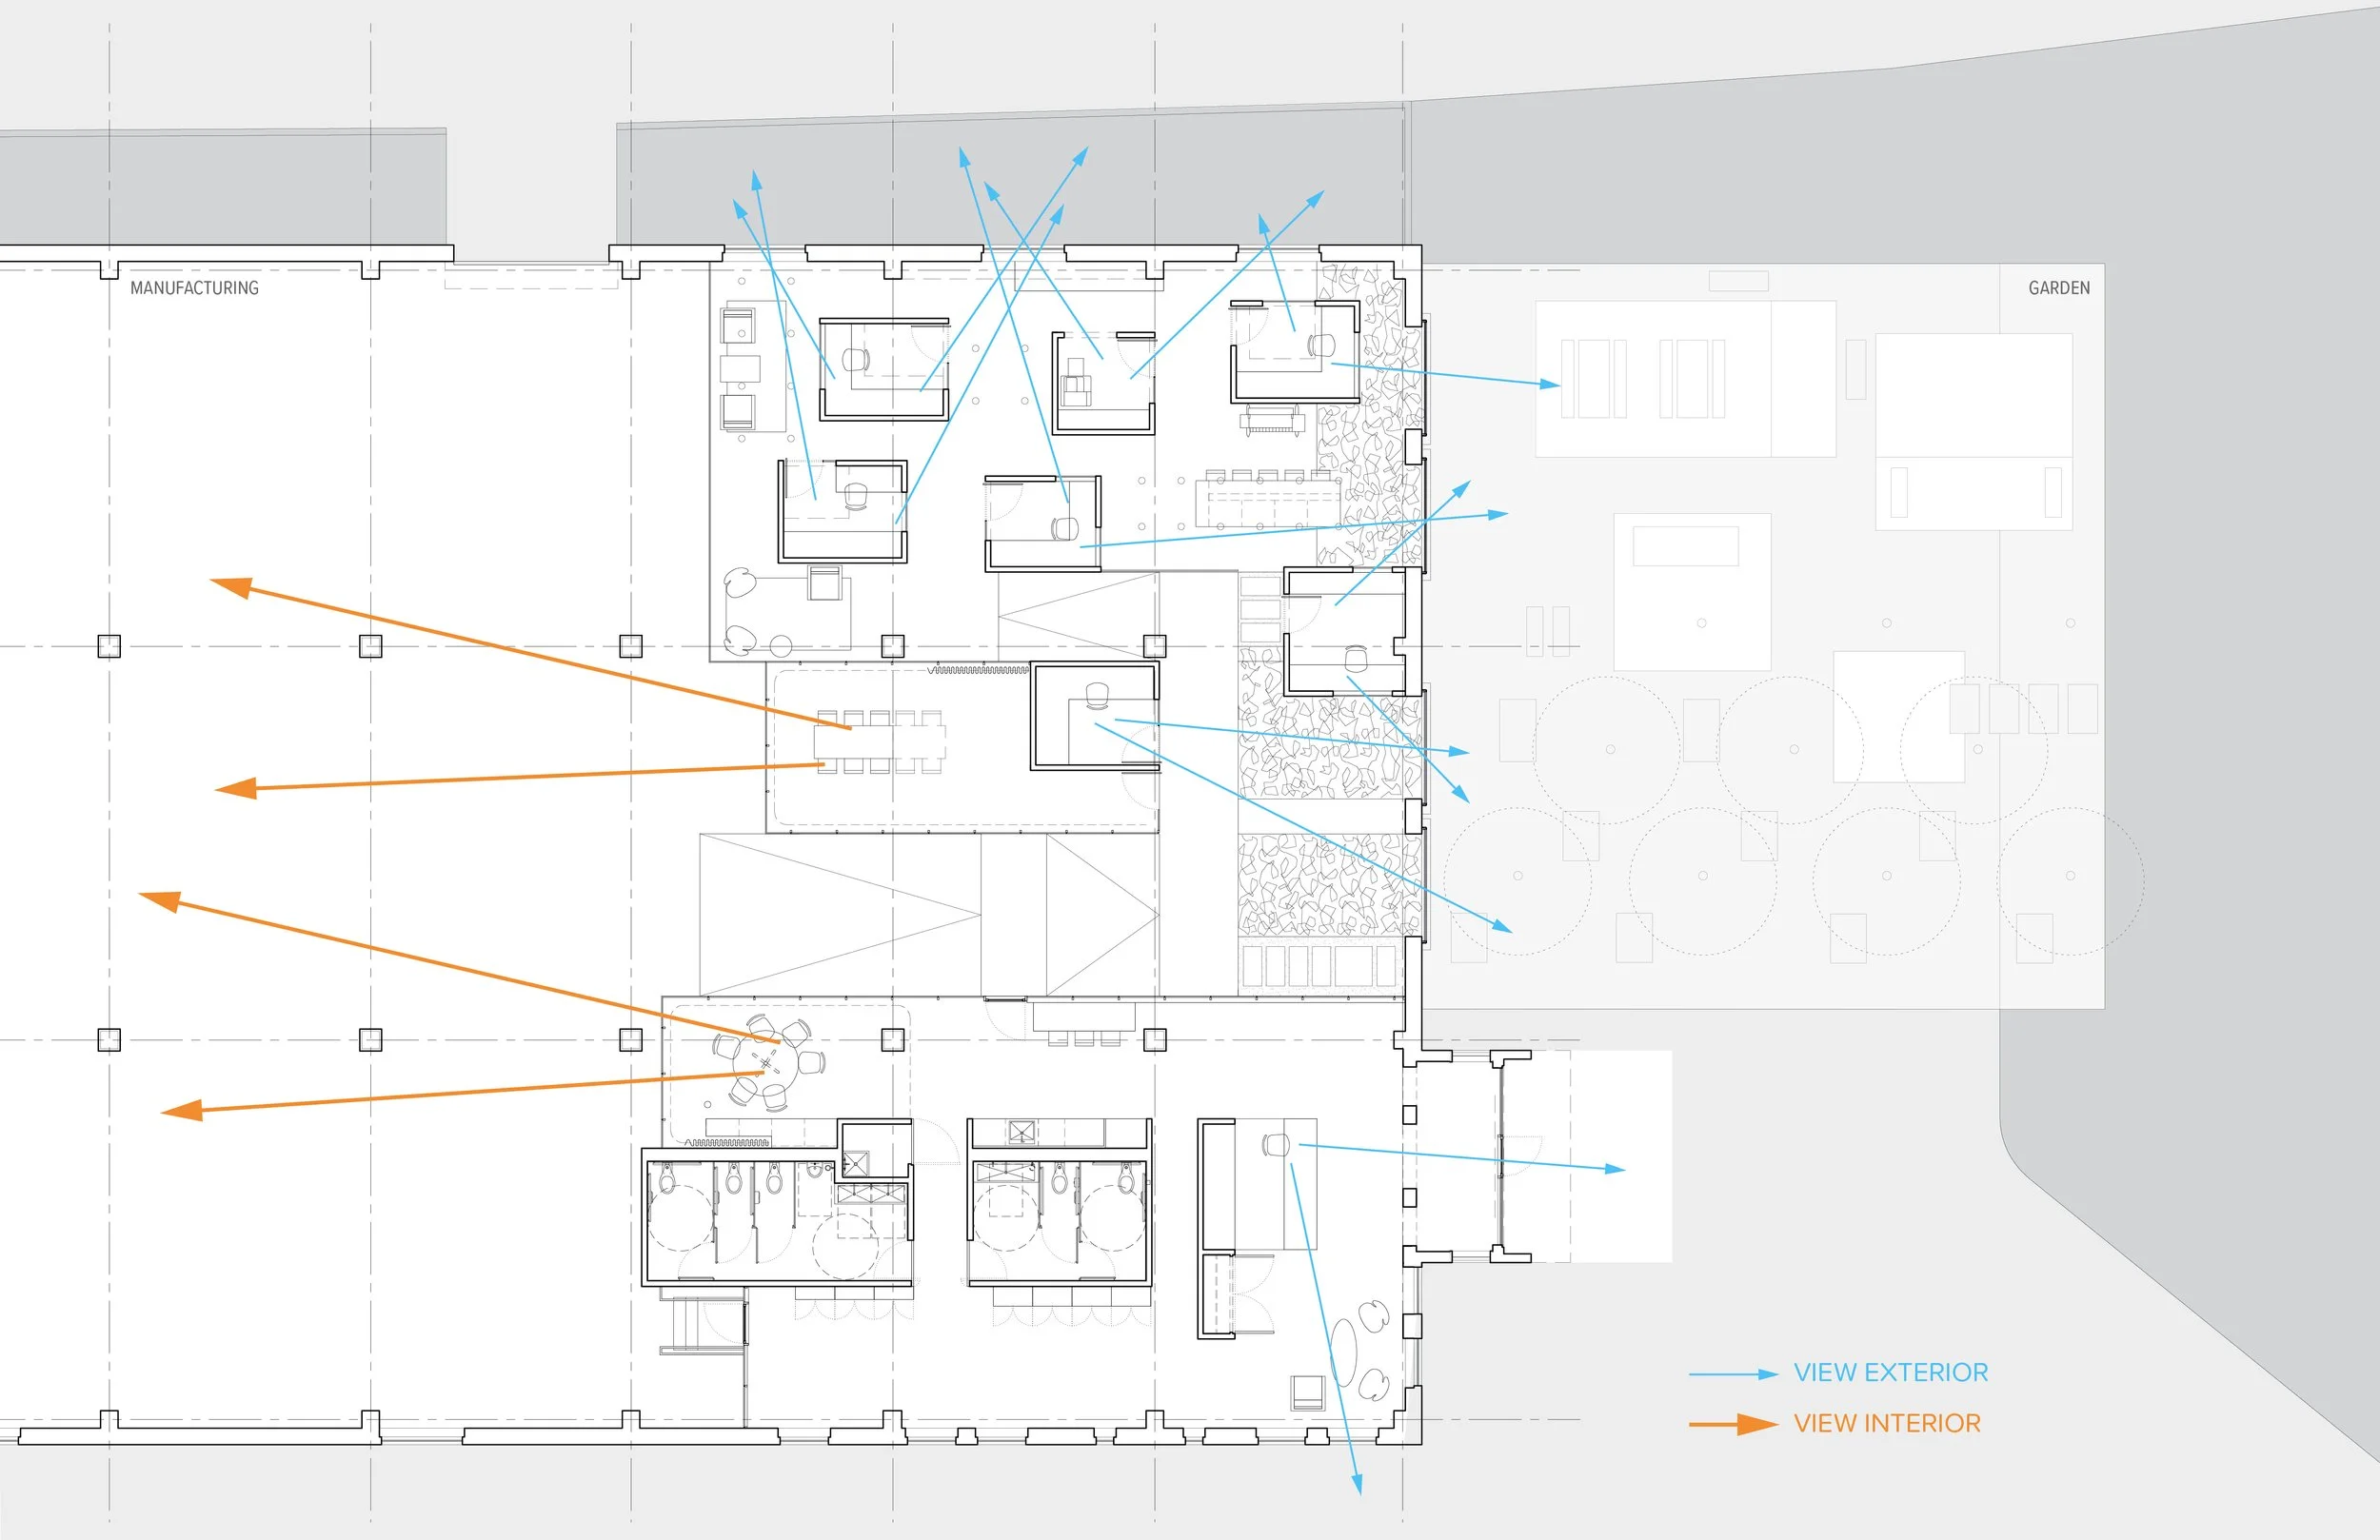
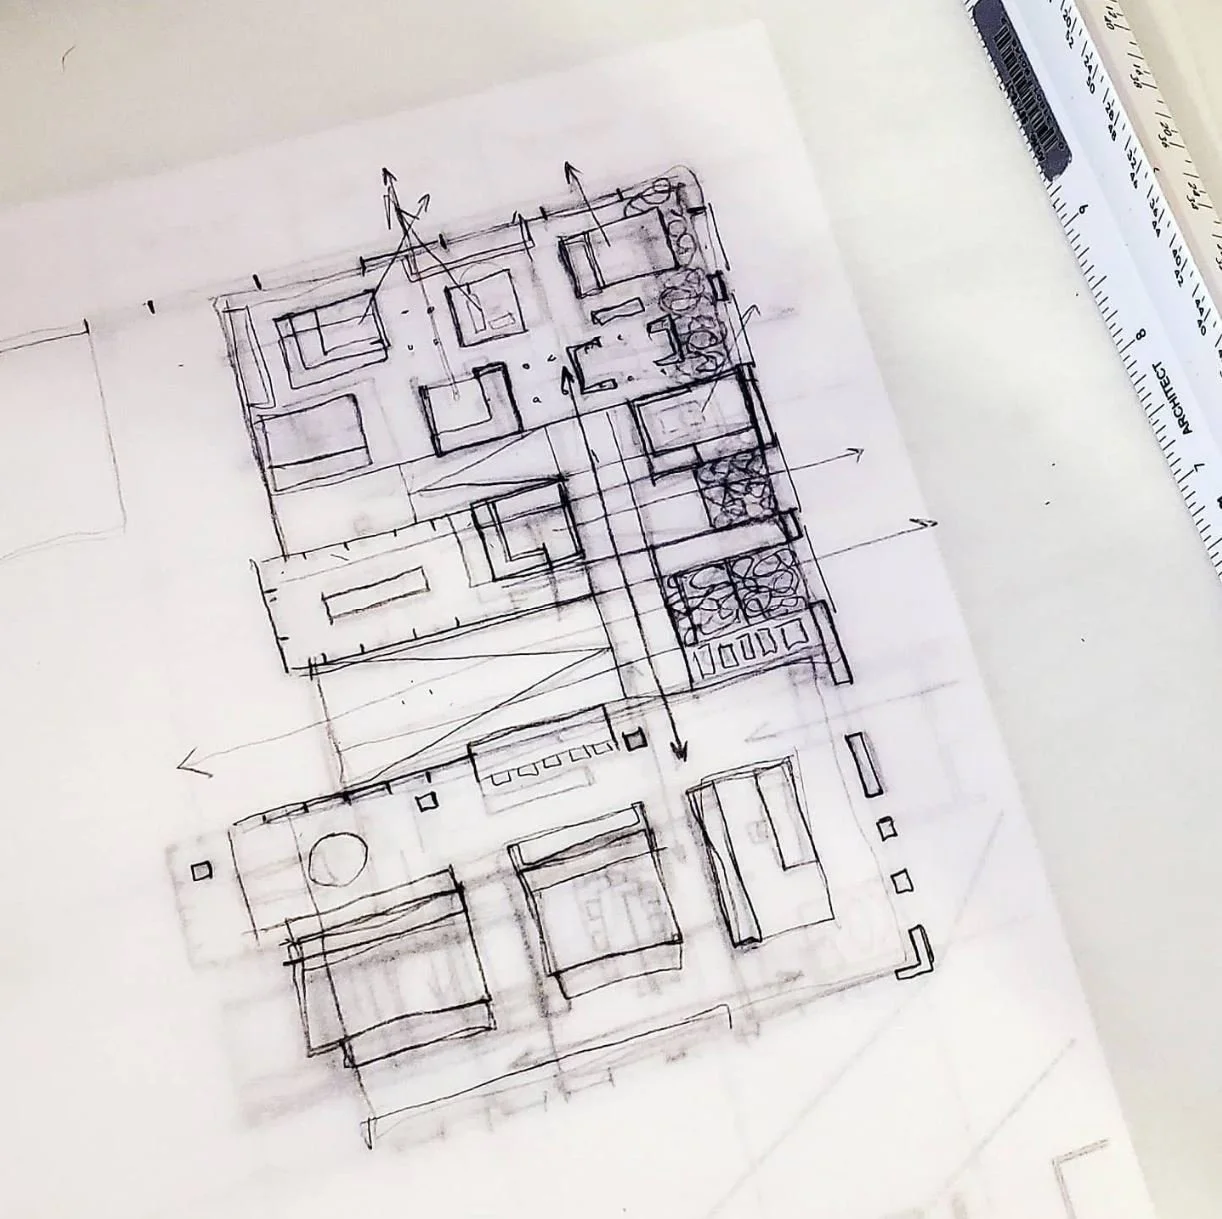
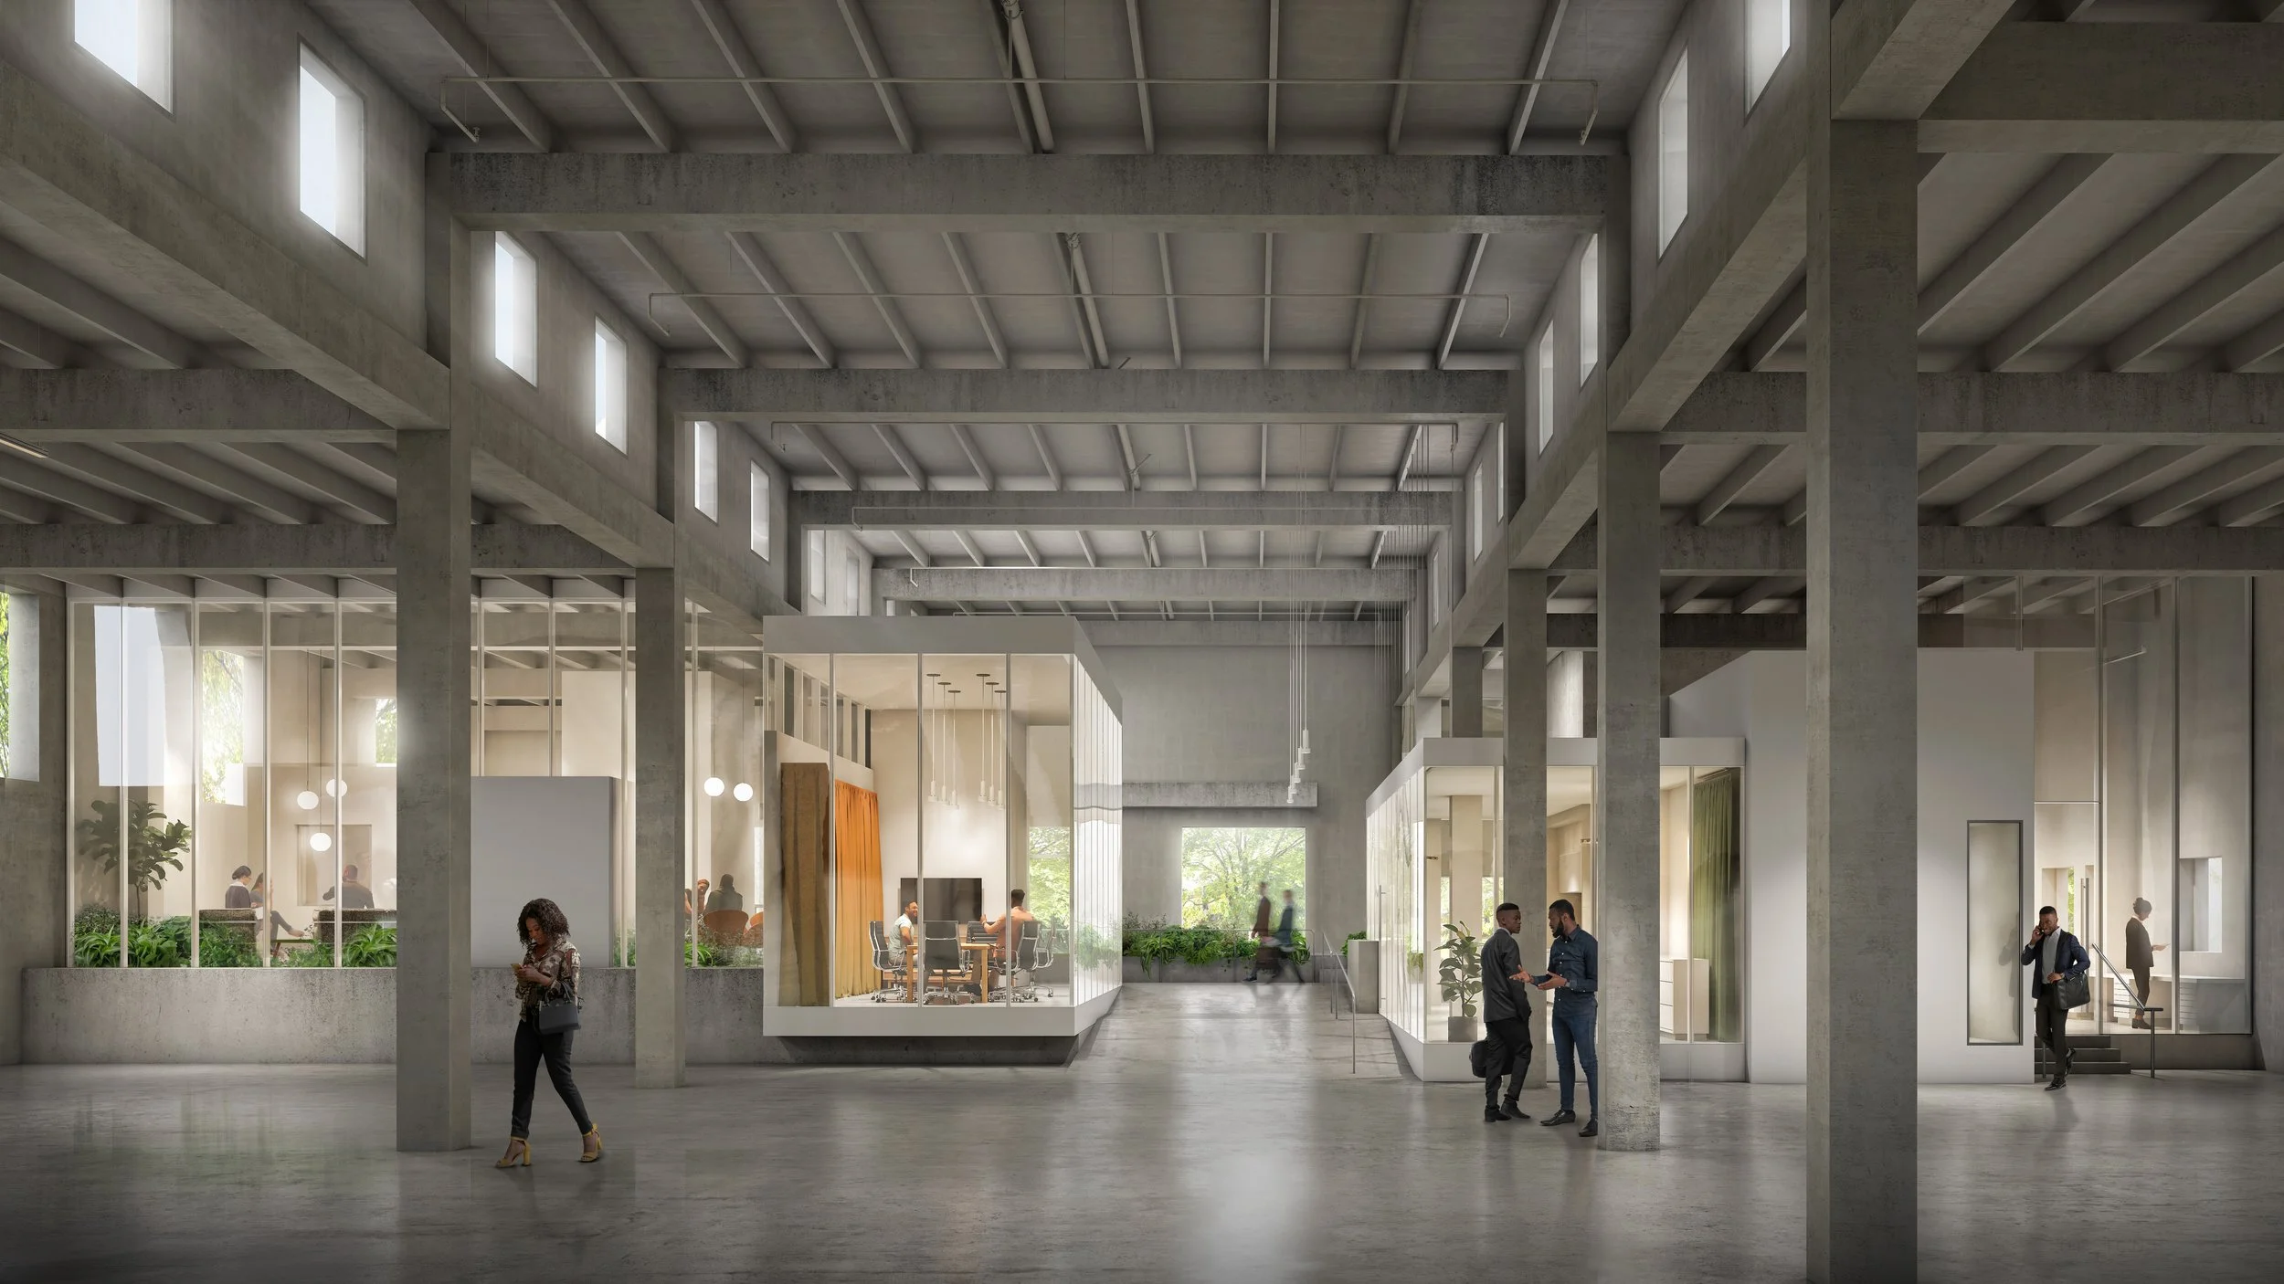
A landscape of enclosed and open work spaces are inserted into an existing concrete warehouse. Conference rooms, kitchen, bathrooms, and storage are organized around accessibility, views, and a close connection between the interior and exterior. Work spaces accommodate a mix of on-site and semi-remote employees. Separating office volumes from the perimeter and ceiling allows light to be shared between private and open work areas.